Showing posts with label School. Show all posts

Wednesday, July 27, 2016

The Lakewood Elementary School Building A Renovations are Substantially Complete


The Lakewood Elementary School Building A Renovations were completed by Dynamic Constructors in late July, for St Charles Parish Public Schools, in Luling, Louisiana.

This existing steel-framed, concrete block building consists of 26,700 SF of renovated area, all on the first floor. The renovation modified a large shared classroom area, separated by temporary partitions, and split the area into 19 new classrooms and a teacher work area suite. Meeting the owner's desire for durable materials in this demanding education environment the design team used high-impact gypsum board on metal stud framing for the new walls.  This project also included new ceilings, and floor finishes, as well as adapting the existing mechanical and electrical equipment to the new layout with new light fixtures and ducts.  Overall, the project ended up costing $51/SF.

Working with the owner's desire to not lose any space during the school year the project was designed to have construction occur over the summer months when students would not be in class. Construction started after completion of the spring semester in May 2016 and was completed just ahead of schedule, allowing the owners ample time to re-occupy the space and prepare for the fall semester.

The final building cost of the project is more than 20% under the original budget, both due to a good bid at the outset, and by diligent construction administration, keeping the change orders well within 1% of the overall bid cost.

We thank St Charles Parish Public Schools and Dynamic Constructors for working with us on this successful project, and wish them the best in the future.


Wednesday, June 1, 2016

The Allemands Elementary School Classroom Addition is Substantially Complete


The Allemands Elementary School Classroom Addition has been substantially completed by F. J. Arcement Construction Co. Inc. on May 2nd, 2016, for St Charles Parish Public Schools, in Des Allemands, Louisiana.

This brick-clad, steel-framed, metal stud building consists of 6230 SF of additional built area added onto a 27,000 SF existing building, both all on one floor.   The addition contains 4 additional classrooms, including an art classroom, as well as a work room, restrooms, and support spaces.  The building cost about $175 per square foot overall.

Construction took 11 Months, since June 8, 2015, and has been substantially completed ahead of schedule.  Including the 9 Months of design, the entire length of the project has been 20 months.

The final building cost of the project was within 10% of the original budget, which was helped by finding about 1% of savings via change orders by careful construction administration.

We thank St Charles Parish Public Schools and F. J. Arcement for working with us on the project, and wish them the best in the future.


Wednesday, February 3, 2016

Lakewood Elementary School Interior Renovation Construction Underway

St Charles Parish Public Schools received bids for Lakewood elementary school interior renovation on January 12, 2016.  HMS had previously finished the drawings and specifications for Building for St Charles Parish Public Schools, on schedule after 5 months of design work.

The Lakewood Elementary School Building A Renovations consist of 26,756 SF of renovated area, all on the first floor, and this renovation modifies a large shared classroom area, separated by temporary partitions, splitting the area into 19 new classrooms and a teacher work area suite, using high-impact gypsum board on metal stud framing, for durability in the demanding educational environment.

When including all alternates, the five bids ranged from $1.4M to $1.9M. within 35% of each other, reflecting the uncertainty of renovation projects.  The winning bid was for $1,401,000, or $51 per square foot, which is under budget by $399,000 or more than 20%.  This difference allowed all alternates to be accepted within the budget.

The winning Contractor, Dynamic Constructors ,  is expected to begin work in late May, for a contract length of 60 days, expecting to finish by the start of school.  We look forward to working with St Charles Parish Public Schools and Dynamic Constructors for the months ahead.

More Information about the Lakewood Elementary School Building A Renovations

Monday, January 4, 2016

The Hahnville High School Weight Training and Exercise Building is Substantially Complete


The Hahnville High School Weight Training and Exercise Building has been substantially completed by Crescent Commercial Construction on October 19th, 2015, for St Charles Parish Public Schools, in Boutte, Louisiana.

This brick-clad CMU building consists of 6900 square feet of built area, all on one floor, and contains a weight room and a general exercise room, with a retractable batting cage system, as well as restrooms and other support spaces.

Construction took nine and a half months, since January 5th, 2015, and has been substantially completed on schedule.  Including the eight months of design, the entire length of the project has been 18 months.

The final building cost of the project was $1,206,100, or $175/SF, after separating out the other building.  On the overall project, including both buildings, there was over $70,000 worth of savings during construction via change orders, or 2.4% of the bid cost of $2,869,000.

We thank St Charles Parish Public Schools and Crescent Commercial Construction for working with us on the project, and wish them the best in the future.

Wednesday, October 7, 2015

Case Study: Rendering Comparisons at the JB Martin Gymnasium Renovations

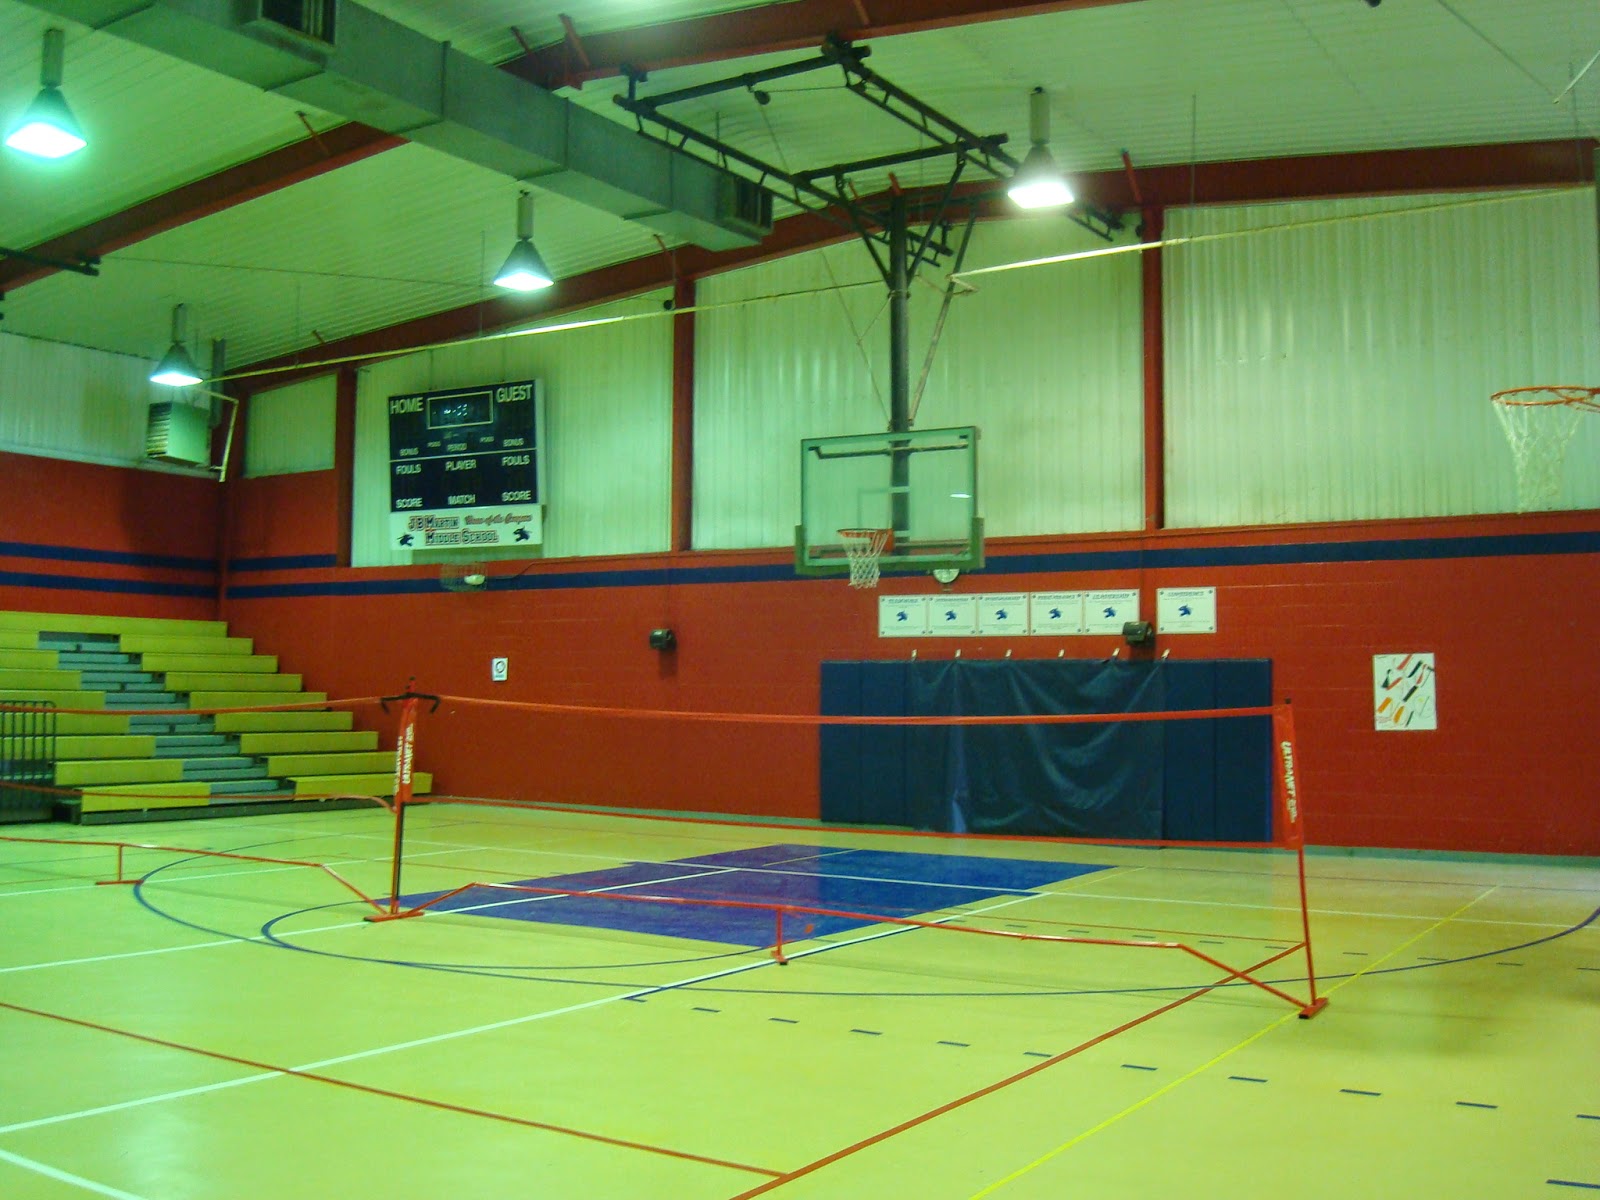
The JB Martin Middle School had a older gymnasium building, that was starting to show its age, and also starting to no longer meet the needs of its occupants, and so the decision was made to renovate the space.

The pragmatic requests were easy enough to provide for, but the qualitative aspects were more difficult to show and predict.  In particular, the users had requested a light, open, lively, larger feeling space, though existing conditions precluded the possibility of actually enlarging many of the spaces.  As a result, our solution was to use finishes, and slight changes to make spaces feel more open and dynamic, as well as adding exterior/interior space to make the building "feel" bigger.  Since this project was done in Revit, we were able to use renderings to better get the feel of the spaces before work was done, to better verify that the proposed interventions would actually work.  See below for some examples of the proposals and their solutions.  Pay particular attention to how the renderings reflect the final product.   Some reflect it almost exactly, while others were adjusted and tweaked during construction.

Exterior of Building, showing the gymnasium seating and storage addition, and the canopy to help add a focal point to the school's courtyard.  The top image is existing conditions, the second is the Pre-construction rendering (note bumped-out portion for additional seating), bottom is the final post-construction photograph.  Other than some colors being off, and the omitted landscaping, the pre-construction rendering looks accurate to the final product, down to the framing of the canopy.
Exterior of building, showing lobby addition
Lobby of building, showing new ceiling and finishes.  The top image was the existing conditions, the second was the pre-construction rendering, raising the ceiling as much as possible to the roof above.  During construction, additional above-ceiling elements were discovered and the ceiling was re-designed to accommodate them, as shown in the 3rd image.   The final image is the completed construction, matching the revised rendering almost exactly.
Main Gymnasium, towards addition at end.  The top image is the existing conditions, and the second is the pre-construction rendering, re-painting in lighter colors, reducing the school colors to a stripe.  During construction, the colors were re-tweaked to add school colors at the structure and ducts, as shown & checked in the third image.   The fourth image is the final photograph.  Nearly everything is similar to the rendering, except the light fixtures show up differently, the structural bracing shows up, as well as additional framing for the goal posts.
Girls' locker Room.  The first image shows the existing conditions, particularly the shower-turned storage. Note the high lockers.  There was a specific owner request for the coach to be able to have visual control of the whole locker room from her office. The second image shows the pre-construction design, as seen form the coach's office, with the room painted a bright white, with limited splashes of school colors.  Note how the lower locker banks allow for visual control.  The third shows the final product.   The red elements were eliminated during construction.


Wednesday, September 2, 2015

FAQ: How Much Does A New Rehearsal Hall Cost: Budgeting For Planning Music Rehearsal Facilities


Pdf version is downloadable here

Casper College Instrumental Rehearsal Hall
Across the country, music educators are making do with the facilities they inherited, often with their programs hampered by the limitations of these spaces.  Renovating or building new music facilities is an inherently complicated exercise, but it is one of our specialties at HMS Architects.  At the risk of oversimplification, here are some ballpark figures based on our current and previous projects, to educate the educators on what is involved in planning a music rehearsal facility.

Detail level of estimates

Estimates typically increase in detail level as the design progresses, and could include costs by rough overall building square footage numbers, room-by-room square footage numbers, or even detailed accounting of every element at the end of design.  However, at the end of the day, all of this is done to estimate the final bids of several contractors who have their own individual methodologies and pressures that affect their bids. 
However, for the purposes of planning projects some years in the future, here are some rough figures and considerations.

Building Efficiency

Building efficiency measures the net usable area in relation to the more commonly used gross overall building area.  This building efficiency varies by building type, but in our experience, music facilities have historically tended to be particularly inefficient, around the 40-60% range.  This means that about half of the overall building area is devoted to non-programmed spaces, including walls, chases, corridors, stairs, restrooms, janitor’s closets, mechanical rooms, etc.

It is worth noting that the building efficiency numbers will rise and fall based on which spaces count as programmed.   Here we are using one of the least forgiving definitions, for simplicity, but it is not uncommon to count restrooms or janitorial areas as programmed spaces, and that would therefore artificially bump up the building efficiency.
For reference, above is a color-coded first floor plan of the HMS-designed Casper College School of Music.   The overall area is shown in grey and black, while only the red areas are programmed spaces, only 56% of the total area, but relatively high for a performing arts facility.  This particular floor is 27,000 SF, and with the second floor above it, the building was 35,000 SF total. The cost of construction was about $12.7 million, in 2012 dollars, a relatively cost-effective $370 per square foot. It is also worth noting that this building includes a performance hall, which is outside the scope of these estimates.
Music facilities tend to be relatively inefficient for many reasons, including increased acoustical wall thickness, wider hallways, etc., that are uniquely necessary for music facilities.   In addition, this ratio will vary based on many factors, including room quantity, site constraints, program or adjacency constraints, and the skill of the architect.  However, all of these factors will historically affect the ballpark 50% efficiency value (and therefore size of the building, and the price) by about 10%. 

For example, if a department is looking for a 6,000 square foot (SF) rehearsal hall, with 3,200 SF of storage, and eight 100 SF practice rooms to round it out, it would add up to 10,000 SF net, but the building may end up being approximately 20,000 SF gross, or about 100 by 200 feet.  Conversely, if someone mentions a 20,000 SF building, there is probably only 10,000 SF of usable space in it.

Cost per Square Foot

The most common comparison of building cost is cost per square foot, usually measured by construction cost divided by gross square footage.  Based on our previous projects, and checked against other music facilities, in 2015, we expect the cost per square foot to be approximately $300-$600 per square foot in 2015 dollars for music facilities.  For the purposes of this article, we will assume $500 per square foot as a reasonable, safe, and round value.  This figure is considerably higher than most building types.  This is a result of the specialty construction necessary to address the acoustic needs of these spaces, including acoustic treatments, theatrical and recording equipment, structure for large open spaces, heavy double walls, acoustically separate structures, and sometimes even entirely separate mechanical systems within the same building.

Cost of Construction (Hard Costs)

The cost of construction is the most common cost referenced.  It is estimated by the architect, but the final cost is the actual bid cost by the contractor who will construct the building.   This price will include all of the labor, materials and profit involved in the construction of the building.
Going back to our example, at $500 per square foot, that 20,000 SF building would be approximately $10M in construction cost.

Soft Costs

This includes furniture, removable equipment, permitting, surveyors, construction testing, and professional design fees for architecture and engineering.   This cost will vary, but is usually about an additional 25% of the cost of construction. 
In our example, that would come out to an additional $2.5M.

Total Project Cost

The total project cost contains the hard cost of construction, combined with the other project soft costs. 
Going back again to our example, the project’s $10M construction cost would translate to a $12.5M overall project cost.

Inflation adjustments

It’s also important to account for inflation and cost increases when planning for future projects.  Construction is subject to market forces, and while there is some volatility, things tend to cost more in the future.
Our example $12.5M 2015 project would have cost only $11.4M only 5 years ago, in 2010, and only 10.2M 10 years ago, in 2005.  Historically, this has amounted to  2-3% a year, or a 10% increase in all costs for every 5 years, but any year could be different.   The data we have has shown an annual increase of 3-8 % in both 2013 and 2014.  This trend is expected to continue at 3-8%, depending on location, in 2015

Common Spaces

Below is a chart showing the approximate costs of common spaces.  Not every building will need every space, and certain programs may be able to easily squeeze into smaller spaces than the full-sized theoretical optimum.  Usually, programs grow from existing spaces, and can re-purpose those spaces for new uses that fit.  Every program, every site, and every need will be different per project, and every building should be carefully tailored by knowledgeable experts to meet those needs, which is why we are here.  However, these numbers should be enough to allow for some long term planning for the future of your music programs.

(As reprinted in the program for the 2015 annual conference of the International Council of Fine Arts Deans)
Pdf version is downloadable here
More about HMS-designed Performing Arts Projects
More about HMS-designed Educational Projects
More about Casper College School of Music

Wednesday, August 26, 2015

The Hahnville High School Field House is Substantially Complete


The Hahnville High School field house expansion and renovation has been substantially completed by Crescent Commercial Construction on August 19th, 2015, for St Charles Parish Public Schools, in Boutte, Louisiana.

This Brick-clad CMU, existing building consists of 9,680 SF of renovated area, with 3,204 SF of added space, including a newly added second floor mezzanine, and contains four renovated locker rooms (Football Locker Room and Freshman Football, Track and Field, and an enlarged Girls P.E. Locker Room) in addition to a meeting room, training suite, conference room, coaches offices, and a storage facility.

Construction took seven and a half months since January 5th 2015, and has been substantially completed a month and a half ahead of schedule, just in time for football season.  Including the eight months of design, the entire length of the project has been seventeen months.

Work continues on the adjacent weight training and exercise room, part of the same project, scheduled to be completed in another month.


Wednesday, July 29, 2015

Allemands Elementary School Construction is Underway


On May 20, 2015, St Charles Parish Public Schools accepted a bid for the Allemands Elementary School Classroom Addition in Des Allemands, Louisiana.  HMS had previously finished the drawings and specifications on schedule for St Charles Parish Public Schools, in order to promptly bid the project, and start construction on time.

This brick-clad, steel-framed, metal stud building consists of 6230 SF of additional built area added onto a 27,000 SF existing building, both all on one floor.   The addition contains 4 additional classrooms, including an art classroom, and additionally a work room, restrooms, and support spaces.

The six bids ranged from $1.1M to $1.25M, within 15% of each other, a fairly tight grouping, signifying a relatively clear set of drawings.  The winning bid was for $1,106,000, or about $173 per square foot, after taking out $28,000 for sitework, which is within $40,000, or 4% of the previous estimate.

The winning contractor, F. J. Arcement Construction Co. Inc., began working in June, for a contract length of 1 year, expecting to finish by June of 2016.  We look forward to working with St Charles Parish Public Schools and F. J. Arcement for the months ahead.


More information about HMS Educational Projects
More about St. Charles Parish Schools
More about FJ Arcement Construction, Inc


Wednesday, May 20, 2015

Notre Dame Seminary Bid

Notre Dame Seminary has recently gone to bid. The restoration of the Seminary project consists of renovations of the residential wing and administrative spaces and also a new chapel. Bringing the building up to life safety code and restoring it back to its original splendor was a priority, while also designing aesthetically pleasing spaces. HMS has done renovations to this historic building in the past, including an auditorium renovation.

Front Exterior
Dormitory
Lounge

More information on HMS designed Residential Architecture
More information about Notre Dame Seminary

Wednesday, April 15, 2015

Mimosa Park Elementary School Celebrates 1 Year Past Substantial Completion


On Tuesday April 14th, Mimosa Park Elementary School celebrated 1 year since its new HMS-designed kindergarten wing was completed, ahead of schedule, by Percy J Matherne Contractor.  To commemorate this, we've completed and posted the final versions of the timelapse videos we took on our weekly visits, over the course of the construction of the project. Each image represents approximately 1 week of time elapsed, across a total of about 16 months, from December 2012 to April 2014.


We've also included our initial renderings at the beginning and the end, for comparison to the final product.   Note that the pictures have deliberately not been color-corrected until the final images, to see how the light changes as glass and electric lights are added and/or turned off.  Also, the building was too big to fit in the camera, so each of these pictures is an auto-stitched panorama, which sometimes leads to interesting artifacts at the seams.   These were deliberately left in to keep the images un-biased.

There are six timelapse videos of the same project in the playlist above.  Their individual links are:

Exterior View: http://youtu.be/8wOqRVIMgU4
Cafeteria from front door: http://youtu.be/ZCYMIY0GsYg
Cafeteria from front corner: http://youtu.be/cI1ncjmFF0w
Cafeteria from rear center: http://youtu.be/GSnedvUhvtE
Hallway from Cafeteria: http://youtu.be/U5qTnFEi4dg
Hallway towards Cafeteria: http://youtu.be/PYPQvtGGW_g

Thanks to St Charles Parish Public Schools and Percy J Matherne Contractor for working with us to make this building a reality.

More about the Mimosa Park Elementary New Kindergarten Wing
More about HMS-designed Schools and other Educational Projects
More about Mimosa Park Elementary School (via SCPPS)
More about St Charles Parish Public Schools
More about Percy J Matherne, Contractor
Check out our previous story about Mimosa Park Elementary, complete with fly-around, here.
Check out our previous story about Mimosa Park Elementary, complete with construction timelapse, here.
Check out all our previous stories about Mimosa Park Elementary, here.

Wednesday, March 25, 2015

Case Study: Rendering Comparison Mimosa Park Elementary New Kindergarten Wing

The new kindergarten wing at Mimosa Park Elementary was designed, drawn, detailed, and fully modeled in Autodesk Revit, the Building Information Modeling (BIM) program that HMS uses for nearly all projects done since about 2008.  As a result, we had a wealth of information available to us during the design phase, including the ability to create very accurate renderings before anything was remotely built on-site.  As a result, we were able to fix and adjust many potential issues before they became expensive issues on-site.

Due to the proven benefits of our methodology, we intend on learning from and re-using these techniques in the future.  So, here is a short comparison between the original renderings and the final product.  Most are extremely accurate, except for the glossiness of the floor tile and the colors of the doors and cabinets, changed at the owner's request during the submittal phase of construction.   Take a look and see what else is different.

 Typical Classroom towards the exterior.  Rendering is at the top. Beyond the previously mentioned floor tile and casework changes, and the owner-ordered furniture, only a few electrical elements are missing.
The same Typical Classroom, towards the hallway.  Rendering again at top.  Past the previously mentioned elements, the main difference is that the final photographs came out notably brighter.

Cafeteria, towards main hallway.  The cafeteria's design and coloring was actually extensively modified as a result of the renderings, experimenting heavily with different options of adding bright colors to a previously pure white room, to add some visual interest for the kindergartners.
View down main hallway towards west side.  Besides the floor, it is almost exactly right, except from a slight variation in the color of light, due to a owner-requested glass color change during construction.
Music Room, towards the west.  Other than the floor, cabinets, and owner-selected furniture, there isn't much difference.
Art Room, towards the east.  The furniture in the room was later cleaned up and organized.
 Resource Center, towards the south.
 Resource Center Storage, towards the south.   Rendering at top.
Conference room and Workroom, towards south.  The operable partition did not end up needing a floor track, and the selected carpet was different than the renderings, which only affected a few rooms.  Furniture was later added to these rooms.

In general, rendering this project so extensively has helped show the owner the end product long beforehand, so any changes can be addressed in plenty of time, and any misunderstandings are reduced.  We are continually refining our rendering and designing processes, but even at this time (Using Revit 2011 through 2014, and both local and cloud-based renderings) these deliverables show the final spaces fairly accurately.

Tuesday, January 13, 2015

Construction begins on the Hahnville High School Field House and Exercise Building.

HMS Architects has finished the drawings, and construction is underway on the Hahnville High School Field House and Exercise Buildings. Hahnville High School is located in Boutte, Louisiana and is part of the St. Charles Parish Public School System. The field house consists of four renovated locker rooms (Football Locker Room and Freshman Football, Track and Field, and an enlarged Girls P.E. Locker Room ) in addition to a meeting room, training suite, conference room, coaches offices, and a storage facility. The new exercise building consists of a weight room and a general exercise room, with a retractable batting cage system. Construction is expected to finish before the beginning of next season.  The general contractor is Crescent Commercial Construction.

Field House
Exercise Building

More about Hahnville Fieldhouse
More about Hahnville Exercise Building
More about HMS-designed Educational Projects
More about HMS Projects on the Boards
More about Hahnville High School
More about Hahnville Athletics
More about St. Charles Parish Schools

Thursday, August 22, 2013

Mimosa Park Elementary Passes 50% Completion On Schedule.

The new kindergarten wing at Mimosa Park Elementary School, designed by HMS Architects, is on schedule, approximately 50% constructed by Percy J Matherne Contractor.  To celebrate this milestone, and to welcome students back to school for the fall, we've compiled some of our weekly visit photographs into this video, to show off the progress so far.  Check out the video at 1:27, 2:25, and 3.26 for views of the Cafeteria, and at 4:26, and 5:22 for views of the corridor.


Thanks to St Charles Parish Public Schools and Percy J Matherne Contractor for working with us to make this building a reality for the kids.

Check out our previous story about Mimosa Park Elementary, complete with fly-around, here.

More about the Mimosa Park Elementary New Kindergarten Wing
More about HMS-designed Schools and other Educational Projects
More about Mimosa Park Elementary School (via SCPPS)
More about St Charles Parish Public Schools
More about Percy J Matherne, Contractor

Thursday, December 13, 2012

Hahnville High School Bid Has Been Accepted


Lamar Contractor's $7.3 million bid for the new Wing at Hahnville High School has been accepted by the board of St Charles Parish Public Schools.  Construction is anticipated to finish in the summer of 2014.  This 36,632 square foot new wing is designed to replace all portable buildings at Hahnville High School, and accommodate future growth.   It contains:
  • 13 Regular Classrooms
  • Drafting Classroom
  • Drama Classroom
  • Computer Lab
  • Art Classroom with exterior access
  • Training/Sports Medicine Room
  • 2 Special Education Classrooms
  • Sensory Room
  • Administration spaces, including workrooms and offices.

More about the Hahnville High School New Wing
More about HMS-designed Schools and other Educational Projects
More about projects currently on the boards at HMS