Showing posts with label Addition. Show all posts

Wednesday, June 1, 2016

The Allemands Elementary School Classroom Addition is Substantially Complete


The Allemands Elementary School Classroom Addition has been substantially completed by F. J. Arcement Construction Co. Inc. on May 2nd, 2016, for St Charles Parish Public Schools, in Des Allemands, Louisiana.

This brick-clad, steel-framed, metal stud building consists of 6230 SF of additional built area added onto a 27,000 SF existing building, both all on one floor.   The addition contains 4 additional classrooms, including an art classroom, as well as a work room, restrooms, and support spaces.  The building cost about $175 per square foot overall.

Construction took 11 Months, since June 8, 2015, and has been substantially completed ahead of schedule.  Including the 9 Months of design, the entire length of the project has been 20 months.

The final building cost of the project was within 10% of the original budget, which was helped by finding about 1% of savings via change orders by careful construction administration.

We thank St Charles Parish Public Schools and F. J. Arcement for working with us on the project, and wish them the best in the future.


Wednesday, October 7, 2015

Case Study: Rendering Comparisons at the JB Martin Gymnasium Renovations

The JB Martin Middle School had a older gymnasium building, that was starting to show its age, and also starting to no longer meet the needs of its occupants, and so the decision was made to renovate the space.

The pragmatic requests were easy enough to provide for, but the qualitative aspects were more difficult to show and predict.  In particular, the users had requested a light, open, lively, larger feeling space, though existing conditions precluded the possibility of actually enlarging many of the spaces.  As a result, our solution was to use finishes, and slight changes to make spaces feel more open and dynamic, as well as adding exterior/interior space to make the building "feel" bigger.  Since this project was done in Revit, we were able to use renderings to better get the feel of the spaces before work was done, to better verify that the proposed interventions would actually work.  See below for some examples of the proposals and their solutions.  Pay particular attention to how the renderings reflect the final product.   Some reflect it almost exactly, while others were adjusted and tweaked during construction.

Exterior of Building, showing the gymnasium seating and storage addition, and the canopy to help add a focal point to the school's courtyard.  The top image is existing conditions, the second is the Pre-construction rendering (note bumped-out portion for additional seating), bottom is the final post-construction photograph.  Other than some colors being off, and the omitted landscaping, the pre-construction rendering looks accurate to the final product, down to the framing of the canopy.
Exterior of building, showing lobby addition
Lobby of building, showing new ceiling and finishes.  The top image was the existing conditions, the second was the pre-construction rendering, raising the ceiling as much as possible to the roof above.  During construction, additional above-ceiling elements were discovered and the ceiling was re-designed to accommodate them, as shown in the 3rd image.   The final image is the completed construction, matching the revised rendering almost exactly.
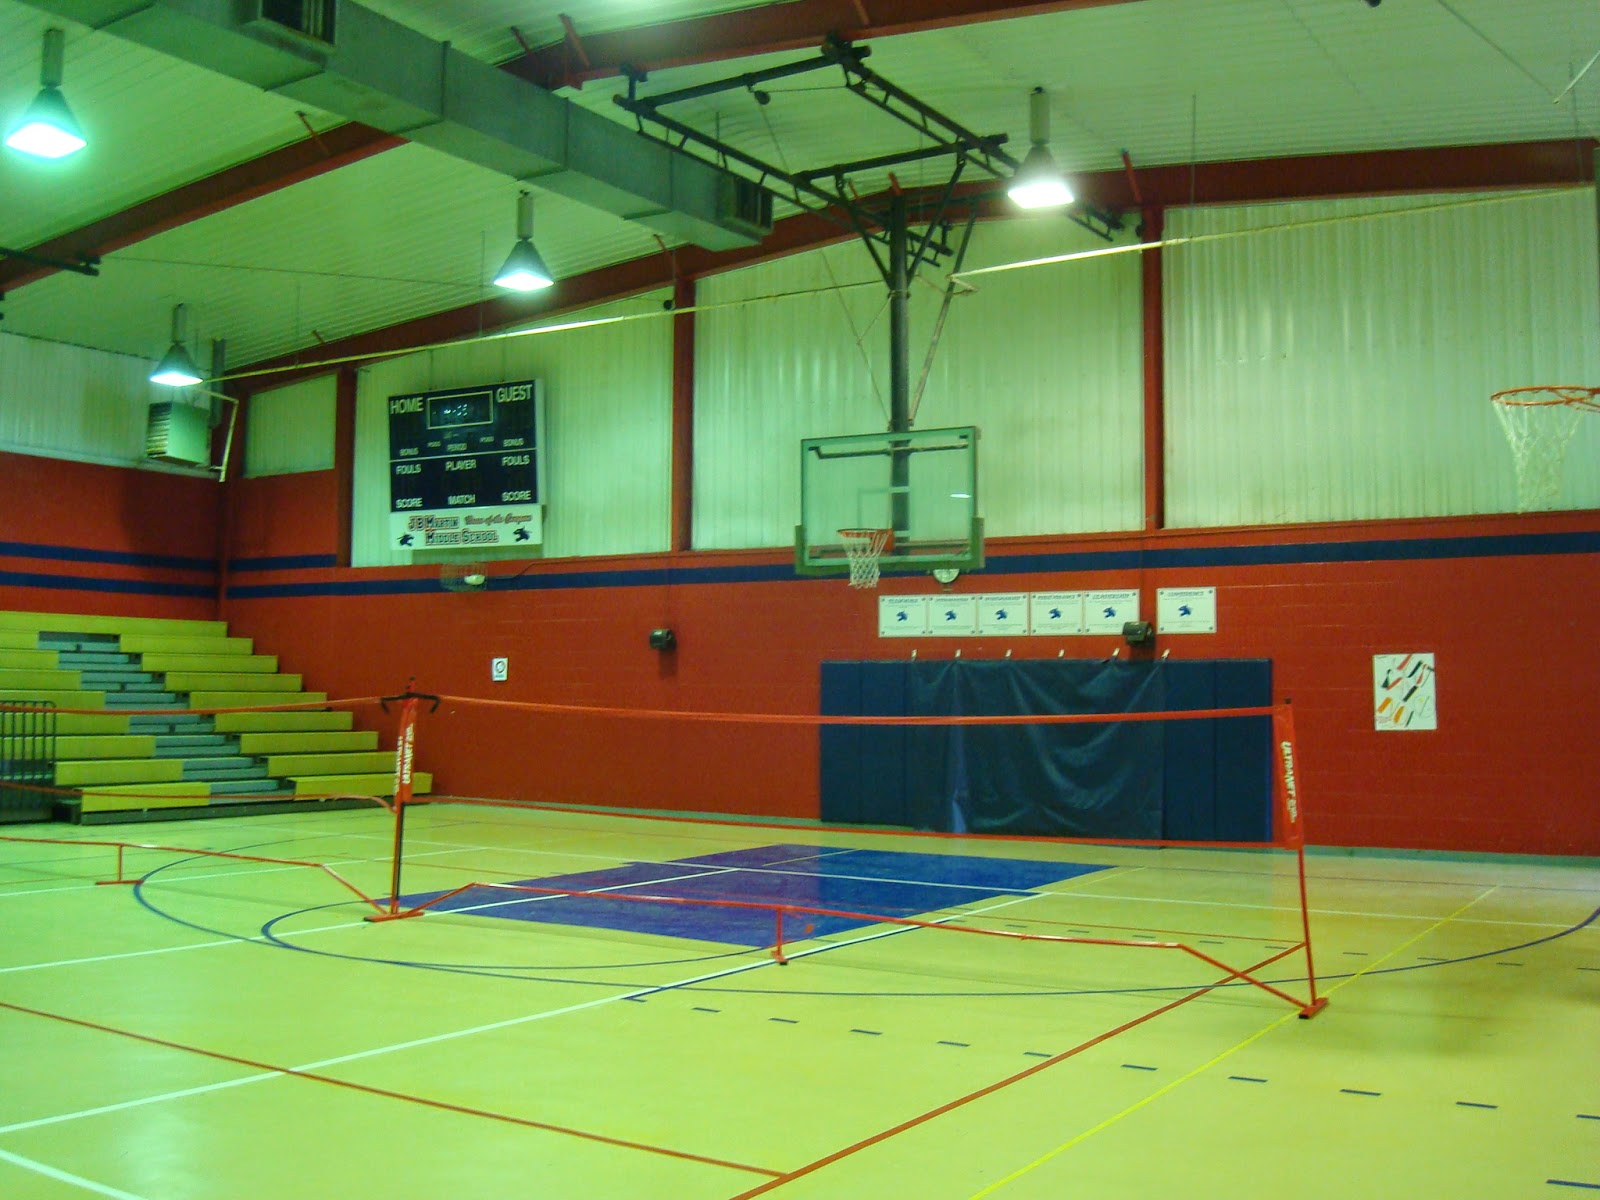
Main Gymnasium, towards addition at end.  The top image is the existing conditions, and the second is the pre-construction rendering, re-painting in lighter colors, reducing the school colors to a stripe.  During construction, the colors were re-tweaked to add school colors at the structure and ducts, as shown & checked in the third image.   The fourth image is the final photograph.  Nearly everything is similar to the rendering, except the light fixtures show up differently, the structural bracing shows up, as well as additional framing for the goal posts.
Girls' locker Room.  The first image shows the existing conditions, particularly the shower-turned storage. Note the high lockers.  There was a specific owner request for the coach to be able to have visual control of the whole locker room from her office. The second image shows the pre-construction design, as seen form the coach's office, with the room painted a bright white, with limited splashes of school colors.  Note how the lower locker banks allow for visual control.  The third shows the final product.   The red elements were eliminated during construction.


Wednesday, July 29, 2015

Allemands Elementary School Construction is Underway


On May 20, 2015, St Charles Parish Public Schools accepted a bid for the Allemands Elementary School Classroom Addition in Des Allemands, Louisiana.  HMS had previously finished the drawings and specifications on schedule for St Charles Parish Public Schools, in order to promptly bid the project, and start construction on time.

This brick-clad, steel-framed, metal stud building consists of 6230 SF of additional built area added onto a 27,000 SF existing building, both all on one floor.   The addition contains 4 additional classrooms, including an art classroom, and additionally a work room, restrooms, and support spaces.

The six bids ranged from $1.1M to $1.25M, within 15% of each other, a fairly tight grouping, signifying a relatively clear set of drawings.  The winning bid was for $1,106,000, or about $173 per square foot, after taking out $28,000 for sitework, which is within $40,000, or 4% of the previous estimate.

The winning contractor, F. J. Arcement Construction Co. Inc., began working in June, for a contract length of 1 year, expecting to finish by June of 2016.  We look forward to working with St Charles Parish Public Schools and F. J. Arcement for the months ahead.


More information about HMS Educational Projects
More about St. Charles Parish Schools
More about FJ Arcement Construction, Inc


Wednesday, May 13, 2015

Construction Underway on Howard Ave. Apartments

Construction is underway for 822 Howard Ave. The renovations and additions include the renovation of three existing stories and a one-story penthouse addition. The design consists of fifteen units, including two penthouses. HMS has been working with the developer and contractor throughout the process as a design-build project.

822 Howard Ave. Front
Penthouse Unit
Loft Interior

More information about HMS designed Residential Projects

Wednesday, January 21, 2015

Hahnville High School New Classroom Wing Completed

The new Hahnville High School Classroom Wing Addition serves as an infill classroom building. It was completed in May 2014 with a total cost of $6,717,000, which was under the bidding budget of $7.3 million. It is the eighth building on the campus and the fourth classroom building. The 36,632 square foot facility contains 21 classrooms. The building projects over a retaining pond due to the building size needed to accommodate all of the programs. Several of the classrooms are specialty classrooms which include art, drama, drafting, a special education living suite, a sensory classroom and a computer lab. Thank you to Lamar Contractors for your time and energy!


More about Hahnville High School
More about St Charles Parish Public Schools

Thursday, August 22, 2013

Mimosa Park Elementary Passes 50% Completion On Schedule.

The new kindergarten wing at Mimosa Park Elementary School, designed by HMS Architects, is on schedule, approximately 50% constructed by Percy J Matherne Contractor.  To celebrate this milestone, and to welcome students back to school for the fall, we've compiled some of our weekly visit photographs into this video, to show off the progress so far.  Check out the video at 1:27, 2:25, and 3.26 for views of the Cafeteria, and at 4:26, and 5:22 for views of the corridor.


Thanks to St Charles Parish Public Schools and Percy J Matherne Contractor for working with us to make this building a reality for the kids.

Check out our previous story about Mimosa Park Elementary, complete with fly-around, here.

More about the Mimosa Park Elementary New Kindergarten Wing
More about HMS-designed Schools and other Educational Projects
More about Mimosa Park Elementary School (via SCPPS)
More about St Charles Parish Public Schools
More about Percy J Matherne, Contractor

Friday, November 9, 2012

JB Martin Gymnasium Additions and Renovations Are Completed.


The Gymnasium renovations at JB Martin Middle School, in Paradis, Louisiana have been finished.   Devier Design Build substantially completed the building on October 24, 2011, after 9 months of construction.   The construction team overcame challenging and unknown existing conditions to complete the renovations without exceeding the budget. We'd like to congratulate them on completing the project, and wish them well in the future.

From the HMS website:
The renovated gymnasium at JB Martin Middle School was designed to provide enough seating and newly air-conditioned locker room space for the recently enlarged student body, as well as to provide a good first impression to their parents, long a shortcoming of the seemingly dark and cramped existing building. 

HMS used innovative and practical strategies to overcome a tight budget and an inconveniently-arranged existing metal building structure.

Small, careful additions added much needed storage and seating areas to the gym, while integrating with the framing of the existing building.

The low and dark lobby was impractical to physically enlarge, so instead the canopies outside the building were reworked to pull the perceived space of the lobby past the doors into a larger indoor/outdoor entry.
Throughout the building, light colors kept spaces feeling open and clean, while bold stripes of school colors kept the spirit and dynamism of the space present.

More about the JB Martin Middle School Gymnasium Renovations
More about HMS-designed Schools and other Educational Projects