Showing posts with label Renovation. Show all posts
Wednesday, February 22, 2017
Construction begins on the Park VII Pool Deck
The residents at the Park VII condominiums in Uptown New Orleans identified the need for a larger more useful deck for their pool, which was located within and above a concrete courtyard at ground level. Working with the owner, HMS Architects enlarged the new deck design by 15% and raised the deck level to be even with the pool level, vastly increasing the amount of that area that is usable. Due to its durability, Ipe wood slats and decking was the material around which the new deck was designed. The new deck was carefully detailed to work with the dimensions of the wood slats. The horizontal installation of the material on vertical surfaces aligns the slats cleanly with the stairs and deck level. The contractor selected for the project, Billbar Construction, is expected to begin work in late February, with the project to be complete by late May. We look forward to working with Park VII and Billbar Construction on this exciting project.
More information on the Park VII Pool Deck
More information on HMS Designed Residential Projects
More information on Billbar Construction
Wednesday, September 7, 2016
Construction Completed at the Ochsner PT and Primary Care Clinic at Bellemeade
The Ochsner PT and Primary Care Clinic at Bellemeade has been substantially completed by Clement Building Company on September 1st, 2016, for Ochsner Health Systems in Terrytown, Louisiana.
This former K&B, an existing tilt-up concrete and steel framed building building consists of 19,043 SF of built area, on one floor with a mechanical mezzanine, and contains both a primary care clinic and a separate physical therapy clinic under the same roof.
The physical therapy clinic consists of a 5500 SF gymnasium, full of equipment and therapy tables, as well as five 100 SF treatment rooms. The suite also includes a waiting area, which is able to see the activity in the gym, but is shielded from the noise by an interior storefront wall. There is also a custom reception desk that opens to both the waiting room and to the gymnasium, through the glass wall. There is also a pediatrics room to treat children.
Since the Primary Care clinic is so large, it is designed specifically to be easy to navigate for patients. The 26 exam rooms of the overall clinic have been arranged into two color-coded sub-clinics, and the hallways have been opened up to the existing high roof deck above. The subtly color-coded cores of these sub clinics are the nurse stations, which are clustered around the doctor pods, secluded areas where doctors can collaborate with the nurses and one another in relative privacy, with most of the supplies and service spaces that all the caregivers will need located nearby. These two color coded service pods are visible from all hallways within that large, open, simplified volume, which makes it incredibly easy for patients to orient themselves within the large clinic.
The primary care clinic includes an X-ray suite, 23 regular exam rooms, one bariatric exam room, 2 large exam rooms, a shared/E-visit room, a conference room that can double as an exam room, a two-seat blood draw room, a point-of-care testing facility, a medications room, several enclosed offices for supervisors and scheduling needs, and plenty of storage. The waiting room is enclosed by interior storefront, allowing views and an open feel to both the other waiting room, as well as the activity and dynamism within the gymnasium.
Despite the large footprint of the overall project, there were difficulties during design in fitting the extensive program within the building. Careful analysis of the contents and usage of each room with the users helped us to massage the layout until all of the desired features could be accommodated. One innovative technique we used was to install several single-stall restrooms, instead of large multi-stall restrooms. This allowed us to have a smaller overall square footage of restroom area, by reducing the interior circulation space within the restrooms. Making the restrooms unisex also allowed us to have fewer fixtures overall, as anyone can use any restroom.
Construction took 5 Months, since March 31st, 2016. Including the 5 Months of design, the entire length of the project has been 11 months.
The final building cost of the project was $2.7 million, or $144/SF. Change orders were kept below 3% of the bid cost.
We thank Ochsner Health Systems and Clement Building Company for working with us on the project, and wish them the best in the future.
Wednesday, August 3, 2016
Renovations to St. Joseph’s Hall at Notre Dame are Complete
St Joseph's Hall at Notre Dame Seminary has been substantially completed by FH Myers Construction on July 22nd, 2016 for the Archdiocese of New Orleans in New Orleans, Louisiana.
St Joseph's Hall is an existing historic 4-story, 63,300 SF masonry student housing building at Notre Dame Seminary, a repeat client for HMS. We had previously renovated the 4000 square-foot auditorium in this building and are continuing to do work on campus. In this project, HMS worked with the Archdiocese to rearrange the 36 student dormitories and 21 faculty dormitories into more contemporary suites. The design solution created adjoining rooms with a shared bathroom. The rooms can be utilized individually or paired together to create a suite for faculty full-time residence. Several suites are set aside for visiting priests to stay while in town. In addition, the renovation included 5 classrooms, including one computer lab and practicum space. The existing chapel was relocated from a central rotunda to a more secluded cathedral-ceiling space on the top floor, with the rotunda turned into an easily-accessed student lounge. Finally, we reconfigured the ad-hoc office area to a deliberately designed, 31 office administrative suite.
The historic nature of the building and its close proximity to the seminary building meant the design team had to approach our work with sensitivity to the character of the original design and compliment the existing materials and craftsmanship. To that end, the decision was made to refurbish the existing wood windows, salvage much of the existing interior masonry partitions, and create a custom wood baseboard detail that seamlessly integrates new power and data to each dorm room. In a similar way, we reconfigured the previously retrofitted air conditioning system to be able to raise the hallway ceiling almost back to its original height, while still accommodating the lighting, air conditioning, plumbing, and new sprinkler systems.
The entire project was completed in 27 months including 15 months of construction. The project was opened in Aptil 2015 only one day behind the original project schedule, and well in advance of arriving students for the fall semester. The project was also completed well under budget.
Labels:
Archdiocese of New Orleans,
BIM,
Church,
college,
Ecclestiastic,
Educational,
Historic,
HMS Architects,
Housing,
Interior Design,
Louisiana,
New Orleans,
Preservation,
Religious,
Renovation
Wednesday, July 27, 2016
The Lakewood Elementary School Building A Renovations are Substantially Complete
The Lakewood Elementary School Building A Renovations were completed by Dynamic Constructors in late July, for St Charles Parish Public Schools, in Luling, Louisiana.
This existing steel-framed, concrete block building consists of 26,700 SF of renovated area, all on the first floor. The renovation modified a large shared classroom area, separated by temporary partitions, and split the area into 19 new classrooms and a teacher work area suite. Meeting the owner's desire for durable materials in this demanding education environment the design team used high-impact gypsum board on metal stud framing for the new walls. This project also included new ceilings, and floor finishes, as well as adapting the existing mechanical and electrical equipment to the new layout with new light fixtures and ducts. Overall, the project ended up costing $51/SF.
Working with the owner's desire to not lose any space during the school year the project was designed to have construction occur over the summer months when students would not be in class. Construction started after completion of the spring semester in May 2016 and was completed just ahead of schedule, allowing the owners ample time to re-occupy the space and prepare for the fall semester.
The final building cost of the project is more than 20% under the original budget, both due to a good bid at the outset, and by diligent construction administration, keeping the change orders well within 1% of the overall bid cost.
We thank St Charles Parish Public Schools and Dynamic Constructors for working with us on this successful project, and wish them the best in the future.
Thursday, March 31, 2016
Construction Has Begun on the Ochsner Primary Care and Physical Therapy Clinic at Bellemeade
Clement Building Company began constriction on the Ochsner PT and Primary Care Clinic at Bellemeade on March 31st, 2016. HMS had previously finished the drawings and specifications for the clinic for Ochsner Health Systems, on schedule after 5 months of design work.
This former K&B, an existing tilt-up concrete and steel framed building building consists of 19,043 SF of built area, on one floor with a mechanical mezzanine, and contains both a primary care clinic and a separate physical therapy clinic under the same roof.
The physical therapy clinic consists of a 5500 SF gymnasium, full of equipment and therapy tables, as well as five 100 SF treatment rooms. The suite also includes a waiting area, which is able to see the activity in the gym, but is shielded from the noise by an interior storefront wall. There is also a custom reception desk that opens to both the waiting room and to the gymnasium, through the glass wall. There is also a pediatrics room to treat children.
The primary care clinic includes an X-ray suite, 23 regular exam rooms, one bariatric exam room, 2 large exam rooms, a shared/E-visit room, a conference room that can double as an exam room, a two-seat blood draw room, a point-of-care testing facility, a medications room, several enclosed offices for supervisors and scheduling needs, and plenty of storage. The waiting room is enclosed by interior storefront, allowing views and an open feel to both the other waiting room, as well as the activity and dynamism within the gymnasium.
More information about the Ochsner Clinic at Bellemeade
More information about HMS-designed Healthcare work
More information about the Bellemeade clinic at Ochsner's website
More information about the Clement Building Company
Wednesday, February 3, 2016
Lakewood Elementary School Interior Renovation Construction Underway
St Charles Parish Public Schools received bids for Lakewood elementary school interior renovation on January 12, 2016. HMS had previously finished the drawings and specifications for Building for St Charles Parish Public Schools, on schedule after 5 months of design work.
The Lakewood Elementary School Building A Renovations consist of 26,756 SF of renovated area, all on the first floor, and this renovation modifies a large shared classroom area, separated by temporary partitions, splitting the area into 19 new classrooms and a teacher work area suite, using high-impact gypsum board on metal stud framing, for durability in the demanding educational environment.
When including all alternates, the five bids ranged from $1.4M to $1.9M. within 35% of each other, reflecting the uncertainty of renovation projects. The winning bid was for $1,401,000, or $51 per square foot, which is under budget by $399,000 or more than 20%. This difference allowed all alternates to be accepted within the budget.
The winning Contractor, Dynamic Constructors , is expected to begin work in late May, for a contract length of 60 days, expecting to finish by the start of school. We look forward to working with St Charles Parish Public Schools and Dynamic Constructors for the months ahead.
More Information about the Lakewood Elementary School Building A Renovations
The Lakewood Elementary School Building A Renovations consist of 26,756 SF of renovated area, all on the first floor, and this renovation modifies a large shared classroom area, separated by temporary partitions, splitting the area into 19 new classrooms and a teacher work area suite, using high-impact gypsum board on metal stud framing, for durability in the demanding educational environment.
When including all alternates, the five bids ranged from $1.4M to $1.9M. within 35% of each other, reflecting the uncertainty of renovation projects. The winning bid was for $1,401,000, or $51 per square foot, which is under budget by $399,000 or more than 20%. This difference allowed all alternates to be accepted within the budget.
The winning Contractor, Dynamic Constructors , is expected to begin work in late May, for a contract length of 60 days, expecting to finish by the start of school. We look forward to working with St Charles Parish Public Schools and Dynamic Constructors for the months ahead.
More Information about the Lakewood Elementary School Building A Renovations
Monday, January 4, 2016
The Hahnville High School Weight Training and Exercise Building is Substantially Complete
The Hahnville High School Weight Training and Exercise Building has been substantially completed by Crescent Commercial Construction on October 19th, 2015, for St Charles Parish Public Schools, in Boutte, Louisiana.
This brick-clad CMU building consists of 6900 square feet of built area, all on one floor, and contains a weight room and a general exercise room, with a retractable batting cage system, as well as restrooms and other support spaces.
Construction took nine and a half months, since January 5th, 2015, and has been substantially completed on schedule. Including the eight months of design, the entire length of the project has been 18 months.
The final building cost of the project was $1,206,100, or $175/SF, after separating out the other building. On the overall project, including both buildings, there was over $70,000 worth of savings during construction via change orders, or 2.4% of the bid cost of $2,869,000.
We thank St Charles Parish Public Schools and Crescent Commercial Construction for working with us on the project, and wish them the best in the future.
Wednesday, October 7, 2015
Case Study: Rendering Comparisons at the JB Martin Gymnasium Renovations
The JB Martin Middle School had a older gymnasium building, that was starting to show its age, and also starting to no longer meet the needs of its occupants, and so the decision was made to renovate the space.
The pragmatic requests were easy enough to provide for, but the qualitative aspects were more difficult to show and predict. In particular, the users had requested a light, open, lively, larger feeling space, though existing conditions precluded the possibility of actually enlarging many of the spaces. As a result, our solution was to use finishes, and slight changes to make spaces feel more open and dynamic, as well as adding exterior/interior space to make the building "feel" bigger. Since this project was done in Revit, we were able to use renderings to better get the feel of the spaces before work was done, to better verify that the proposed interventions would actually work. See below for some examples of the proposals and their solutions. Pay particular attention to how the renderings reflect the final product. Some reflect it almost exactly, while others were adjusted and tweaked during construction.
Exterior of Building, showing the gymnasium seating and storage addition, and the canopy to help add a focal point to the school's courtyard. The top image is existing conditions, the second is the Pre-construction rendering (note bumped-out portion for additional seating), bottom is the final post-construction photograph. Other than some colors being off, and the omitted landscaping, the pre-construction rendering looks accurate to the final product, down to the framing of the canopy.
Exterior of building, showing lobby addition
Lobby of building, showing new ceiling and finishes. The top image was the existing conditions, the second was the pre-construction rendering, raising the ceiling as much as possible to the roof above. During construction, additional above-ceiling elements were discovered and the ceiling was re-designed to accommodate them, as shown in the 3rd image. The final image is the completed construction, matching the revised rendering almost exactly.
Main Gymnasium, towards addition at end. The top image is the existing conditions, and the second is the pre-construction rendering, re-painting in lighter colors, reducing the school colors to a stripe. During construction, the colors were re-tweaked to add school colors at the structure and ducts, as shown & checked in the third image. The fourth image is the final photograph. Nearly everything is similar to the rendering, except the light fixtures show up differently, the structural bracing shows up, as well as additional framing for the goal posts.
Girls' locker Room. The first image shows the existing conditions, particularly the shower-turned storage. Note the high lockers. There was a specific owner request for the coach to be able to have visual control of the whole locker room from her office. The second image shows the pre-construction design, as seen form the coach's office, with the room painted a bright white, with limited splashes of school colors. Note how the lower locker banks allow for visual control. The third shows the final product. The red elements were eliminated during construction.
The pragmatic requests were easy enough to provide for, but the qualitative aspects were more difficult to show and predict. In particular, the users had requested a light, open, lively, larger feeling space, though existing conditions precluded the possibility of actually enlarging many of the spaces. As a result, our solution was to use finishes, and slight changes to make spaces feel more open and dynamic, as well as adding exterior/interior space to make the building "feel" bigger. Since this project was done in Revit, we were able to use renderings to better get the feel of the spaces before work was done, to better verify that the proposed interventions would actually work. See below for some examples of the proposals and their solutions. Pay particular attention to how the renderings reflect the final product. Some reflect it almost exactly, while others were adjusted and tweaked during construction.
Exterior of building, showing lobby addition
Lobby of building, showing new ceiling and finishes. The top image was the existing conditions, the second was the pre-construction rendering, raising the ceiling as much as possible to the roof above. During construction, additional above-ceiling elements were discovered and the ceiling was re-designed to accommodate them, as shown in the 3rd image. The final image is the completed construction, matching the revised rendering almost exactly.
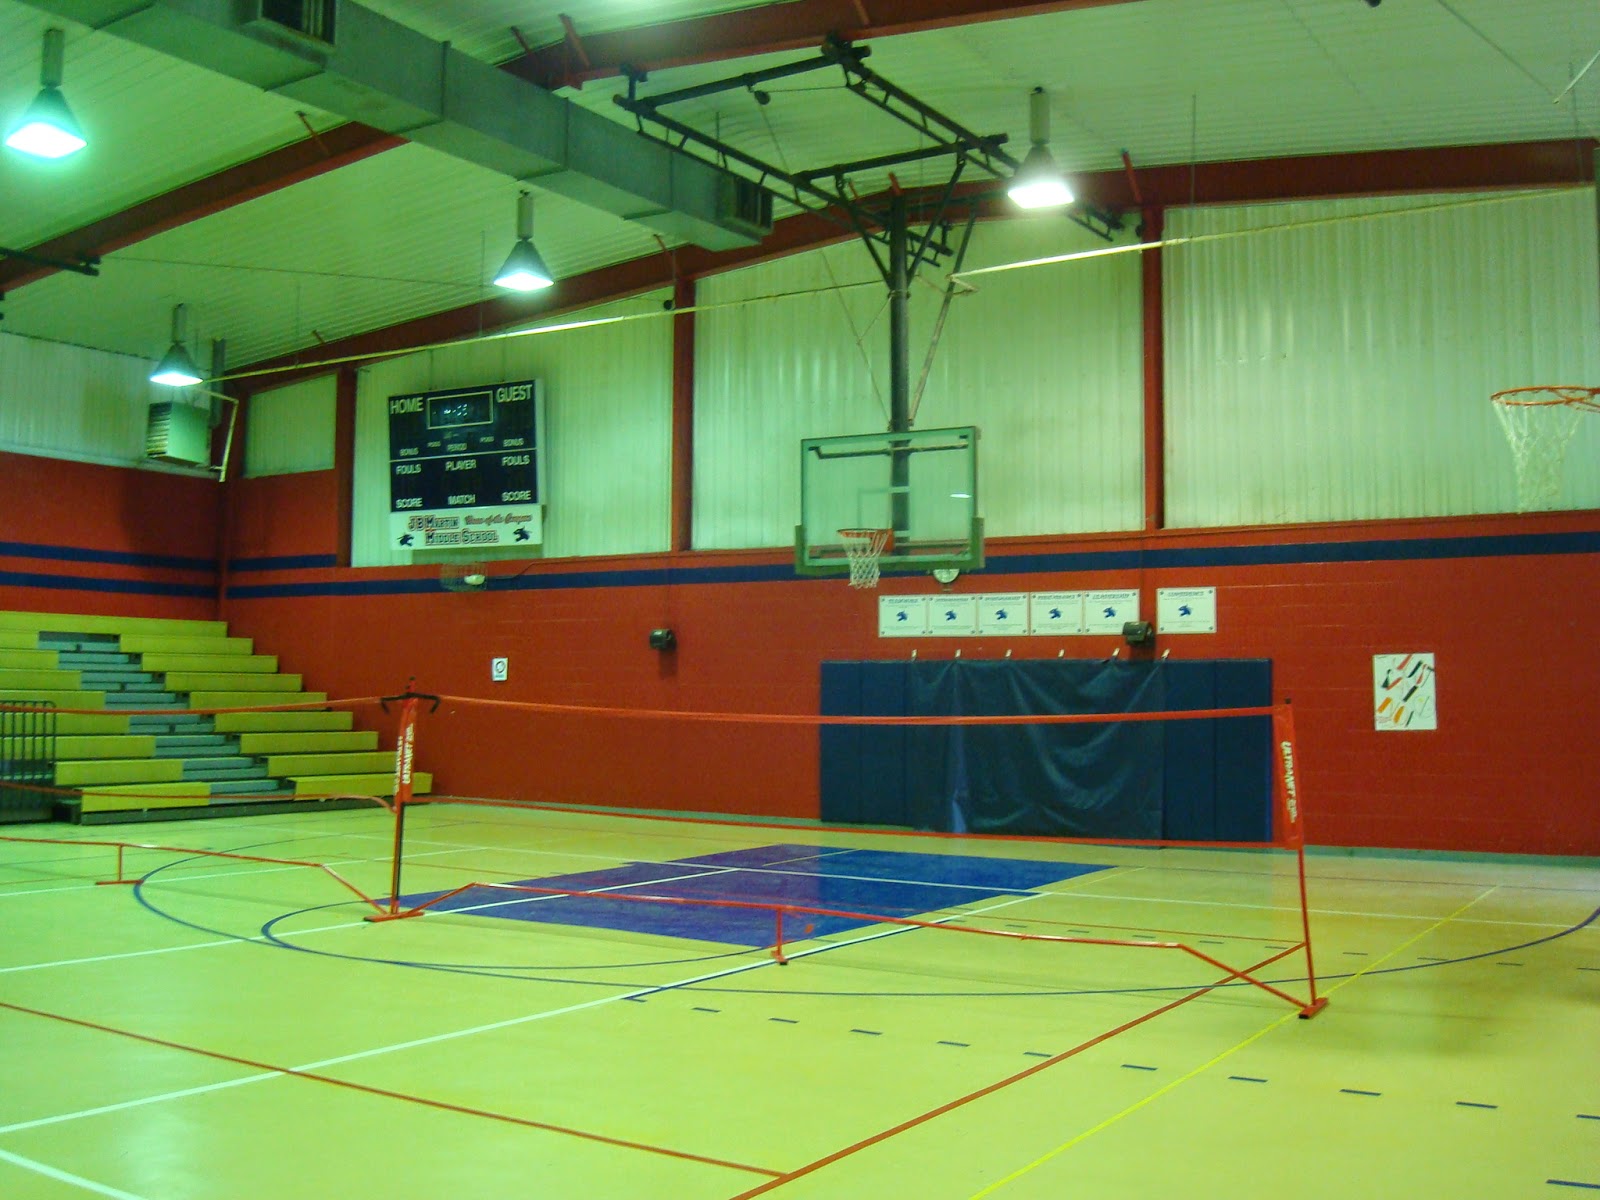
Main Gymnasium, towards addition at end. The top image is the existing conditions, and the second is the pre-construction rendering, re-painting in lighter colors, reducing the school colors to a stripe. During construction, the colors were re-tweaked to add school colors at the structure and ducts, as shown & checked in the third image. The fourth image is the final photograph. Nearly everything is similar to the rendering, except the light fixtures show up differently, the structural bracing shows up, as well as additional framing for the goal posts.
Labels:
Acoustics,
ADA,
Addition,
Architecture,
Athletics,
Educational,
Gymnasium,
Middle School,
New Construction,
Paradis,
Rendering Comparison,
Renovation,
Revit,
Scholastic,
School,
St Charles Parish
Wednesday, August 26, 2015
The Hahnville High School Field House is Substantially Complete
The Hahnville High School field house expansion and renovation has been substantially completed by Crescent Commercial Construction on August 19th, 2015, for St Charles Parish Public Schools, in Boutte, Louisiana.
This Brick-clad CMU, existing building consists of 9,680 SF of renovated area, with 3,204 SF of added space, including a newly added second floor mezzanine, and contains four renovated locker rooms (Football Locker Room and Freshman Football, Track and Field, and an enlarged Girls P.E. Locker Room) in addition to a meeting room, training suite, conference room, coaches offices, and a storage facility.
Construction took seven and a half months since January 5th 2015, and has been substantially completed a month and a half ahead of schedule, just in time for football season. Including the eight months of design, the entire length of the project has been seventeen months.
Work continues on the adjacent weight training and exercise room, part of the same project, scheduled to be completed in another month.
Wednesday, May 13, 2015
Construction Underway on Howard Ave. Apartments
Construction is underway for 822 Howard Ave. The renovations and additions include the renovation of three existing stories and a one-story penthouse addition. The design consists of fifteen units, including two penthouses. HMS has been working with the developer and contractor throughout the process as a design-build project.
More information about HMS designed Residential Projects
![]() |
| 822 Howard Ave. Front |
![]() |
| Penthouse Unit |
![]() |
| Loft Interior |
More information about HMS designed Residential Projects
Thursday, April 2, 2015
Global Green Showcases Andrew Wilson Elementary's Green Impact.
Global Green has featured Andrew Wilson Elementary School in a new video and short case study. These show the real-world impact of design decisions on students' learning and experiences, and how they feel about their new school:
Also, they have earlier written up a case study of Andrew Wilson, detailing many of its green features:
http://globalgreen.org/docs/publication-145-1.pdf
More blog posts about Andrew H. Wilson Elementary School
More about the LEED Gold Andrew H. Wilson Elementary School
More about HMS-designed Schools and other Educational Projects
More about HMS' sustainable LEED-certified projects.
More information about HMS-designed Historic Renovations and Rehabilitations
More blog posts about Andrew H. Wilson Elementary School
More about the LEED Gold Andrew H. Wilson Elementary School
More about HMS-designed Schools and other Educational Projects
More about HMS' sustainable LEED-certified projects.
More information about HMS-designed Historic Renovations and Rehabilitations
Labels:
Andrew H. Wilson,
Architecture,
Educational Center,
Global Green,
Green Building,
Historic,
LEED,
Louisiana,
New Construction,
New Orleans,
Preservation,
Rebuilding,
Renovation,
Scholastic,
School
Wednesday, March 11, 2015
The New Canal Basin Lighthouse Restoration Complete
The New Canal Basin Lighthouse renovation has been completed from being knocked off its existing foundation during Hurricanes Katrina and Rita in 2005. Since then, HMS was able to document the lighthouse and rebuild it to meet today's safety codes. The refurbished lighthouse will now sit higher than the previous, due to the modified flood elevation requirements. Striving to achieve LEED Certification, HMS saved and restored many pieces and parts from the original. Thank you to Jeld-wen for the windows and doors and thank you to the Save the Lake Foundation for involving HMS. The historic structure is now restored and converted into a museum and education center, focusing on its former use, and the lake ecology.
More about the New Basin Canal Lighthouse Museum
More about HMS-designed Municipal Projects
More about New Basin Canal Lighthouse Museum
More about the New Basin Canal Lighthouse Museum
More about HMS-designed Municipal Projects
More about New Basin Canal Lighthouse Museum
Tuesday, March 3, 2015
HMS-designed Wisner dog park opened
The HMS-designed Wisner park playground has opened! The final design was a result of several community meetings and incorporated significant community input deftly into a coherent scheme that meets several separate and wildly different needs at the same time. This park provides a softball field for a nearby school and recreational leagues, a playground for neighborhood children, a basketball court, and notably, the first free official public dog run in New Orleans.
Read More about Wisner Park at the HMS Architects Website
Read More about Wisner Park at the Friends of Wisner Park Website
Read More about Wisner Park at the City of New Orleans Website
Read More about Wisner Park at the New Orleans Advocate
Read More about Wisner Park at the Gambit Website
Wednesday, February 4, 2015
Mimosa Park Elementary Kindergarten Wing Completed
More about HMS-designed Schools and other Educational Projects
More about Mimosa Park Elementary School (via SCPPS)
More about St Charles Parish Public Schools
More about Percy J Matherne, Contractor
Check out our previous story about Mimosa Park Elementary, complete with fly-around, here.
Check out our previous story about Mimosa Park Elementary, complete with construction timelapse, here.
Wednesday, January 28, 2015
Ochsner Baptist Operating Rooms Renovations Complete
Due to the broad flooding and extensive damage
to the emergency systems in the building, caused by hurricanes Katrina and
Rita, the Ochsner Baptist Operating building lay vacant until the
Laboratory and Pharmaceutical renovations in 2008. Patient use gradually
increased every year until 2011 when Ochsner approached HMS Architects to help
relocate the Lab and Pharmacy spaces back into the main building. The
renovations to the four operating rooms, consisted of new medical gases, new
electrical and mechanical systems and bringing the infrastructure back up to
current standards.
More about HMS-designed clinics and other Healthcare Projects
More about Ochsner Baptist Hospital
Tuesday, January 13, 2015
Construction begins on the Hahnville High School Field House and Exercise Building.
![]() |
| Field House |
![]() |
| Exercise Building |
More about Hahnville Fieldhouse
More about Hahnville Exercise Building
More about HMS-designed Educational Projects
More about HMS Projects on the Boards
More about Hahnville High School
More about Hahnville Athletics
More about St. Charles Parish Schools
Thursday, January 9, 2014
HMS Moves Offices
HMS is moving offices, effective January 10th, 2014. We're moving from suite 2680 all the way down 5 floors to suite 2150. Our new address will be:
HMS Architects, apc.
1515 Poydras Street,
New Orleans, Louisiana
70112
More about HMS-designed Corporate Projects
More about HMS-designed Interiors Projects
Wednesday, October 2, 2013
HMS to host tour of facilities as part of ICFAD conference in New Orleans
HMS Architects are proud to be involved in the International Council of Fine Arts Deans (ICFAD) annual conference celebrating 50 years. HMS is offering a tour of two recently completed fine arts facilities at Louisiana State University. The tour on October 23 will feature the Music & Dramatic Arts building as well as the Student Union Theater. The tour will demonstrate the results of carefully planned renovations.
More about ICFAD and their New Orleans Conference
More about the LSU Student Union Theater
More about the LSU Music & Dramatic Arts Building
More about HMS Fine and Performing Arts projects
More about ICFAD and their New Orleans Conference
More about the LSU Student Union Theater
More about the LSU Music & Dramatic Arts Building
More about HMS Fine and Performing Arts projects
Monday, July 15, 2013
Ochsner Kenner Railings Highlighted by Hollaender
In their June email newsletter Hollaender Railing System featured the completed Louisiana Medical Center, Kenner designed by HMS Architects for Ochsner Health Systems. As described by Hollaender, some of our exterior railing concerns included having "issues with traditional welded and painted steel systems of the past. They have observed that repainting the top rails of painted railings cost from $5 to $50 per lineal foot every three to five years. To avoid these problems HMS selected Hollaender's anodized aluminum Interna-Rail railing system with electro-coated/powder coated steel wire mesh infill panels. The anodized aluminum withstands pedestrian traffic much better than painted steel..." HMS Architects are pleased to have such a successful project featured by a manufacturer, highlighting our efforts to bring the best life cycle value to our clients.
Monday, November 26, 2012
New Basin Canal Lighthouse Re-Lit
After seven years of deconstruction, design, fund-raising, and almost exactly seven months of construction, the New Canal Lighthouse beacon has been re-lit on September 26th, 2012. The lighting was originally scheduled to be on the anniversary of Katrina, but was postponed due to Hurricane Isaac, which the new lighthouse survived with relatively little damage, despite the site being flooded. The light had been extinguished since the old lighthouse collapsed in a storm in 2005, after being knocked off its foundation by Hurricane Katrina. That lighthouse had stood in its present location since 1890, pre-dating even the land around it.
Since the coast guard had stopped using the lighthouse shortly before its destruction, the rebuilding effort has been spearheaded by the Lake Pontchartrain Basin Foundation. Funding has been helped by significant donations from the community, as well as free windows and doors from Jeld-wen, the result of winning their public online voting contest in 2008. While previous donations have been generous, more is needed to finish out the interior and grounds to open to the public. Donations can be made at the LPBF website, here.
Video of the lighthouse during Hurricane Isaac at cnn.com
More historical information on the Lighthouse at LighthouseFriends.com
Action Report: Re-Lighting the Lighthouse at wwltv.com
Residents celebrate lighting of New Canal Lighthouse at Fox8live.com
Lake Pontchartrain Basin Foundation's lighthouse events canceled at nola.com
More Information at the Lake Pontchartrain Basin Foundation at saveourlake.org
More Stories on the Lighthouse on the HMS Architects Blog
More Information on the Lighthouse on the HMS website
Since the coast guard had stopped using the lighthouse shortly before its destruction, the rebuilding effort has been spearheaded by the Lake Pontchartrain Basin Foundation. Funding has been helped by significant donations from the community, as well as free windows and doors from Jeld-wen, the result of winning their public online voting contest in 2008. While previous donations have been generous, more is needed to finish out the interior and grounds to open to the public. Donations can be made at the LPBF website, here.
Links are below:
Video of the lighthouse during Hurricane Isaac at cnn.com
More historical information on the Lighthouse at LighthouseFriends.com
Action Report: Re-Lighting the Lighthouse at wwltv.com
Residents celebrate lighting of New Canal Lighthouse at Fox8live.com
Lake Pontchartrain Basin Foundation's lighthouse events canceled at nola.com
More Information at the Lake Pontchartrain Basin Foundation at saveourlake.org
More Stories on the Lighthouse on the HMS Architects Blog
More Information on the Lighthouse on the HMS website
Subscribe to:
Posts (Atom)


