Showing posts with label Acoustics. Show all posts

Wednesday, December 2, 2015

FAQ: How Can I Make My Restaurant Quieter?

Restaurants and kitchens are often particularly loud rooms, in addition to the actual activities within them.   A desire for easy to sanitize surfaces can often lead to too many hard surfaces, that do not absorb enough sound.  As a result, the room has a long reverberation time, which makes the noises in the room last longer, overlapping with one another, leading to a louder room overall.  As a compounding effect, people will often talk louder to be heard through the din, making the situation even worse.  As an end result, restaurants can lose some customers, simply because the overall experience isn't a good one, simply due to the noise.

There are several possible solutions to cut down on the noise:

  • Some noise can be reduced at the source:
    • Clinking glassware, glassware, and plates can be reduced by switching to plastic or paper, if feasible.
    • If not, noise can be reduced somewhat by adding tablecloths or placemats under dishes, but that won't address "fork-on-plate" noise.
    • Of course, none of this addresses conversational noise.
  • Several common solutions can be used to reduce the reverberation time in the room, and therefore the noise level in general:
    • We go into acoustics and reverberation time in this post, but the simple version is to add as much absorptive area as possible.  Here are some possible solutions:
    • An acoustical ceiling can be added
    • Carpeting or rugs could be added on the floor (beware of tripping hazards)
    • Upholstered seating can be installed.  Be careful, however, because when in use, the soft surfaces are covered by people.  The backsides and undersides of the seats could still be made soft.  Additionally, the chairs could be oversized (tall backs, etc)
    • Tablecloths could be added
    • Acoustic wall panels could be added (or disguised as artwork-paintings or drapes)
    • A common solution is to add absorptive material, or to a lesser extent carpeting, to the undersides of tables and chairs.
    • Another less intuitive solution is to add taller, reflective dividers within booths, to help people hear one another better within their table, and hopefully speak more quietly in general.
    • Hanging acoustic elements can be added, whether they are panels or more sculptural.


Wednesday, November 4, 2015

What We Do: Architectural Acoustics: Reverberation time

One of the many things architects can consider in the design of buildings is architectural acoustics.
  • What is it?
    • Reverberation time is basically how "loud" a room or space is.  Specifically, the time (measured in seconds) that it takes for a certain noise level to drop 60 decibels (dB).  The 60 decibel drop is an arbitrary decision to standardize the measurement, but it is a relatively useful choice, given it is about the difference between an orchestra at full fortissimo and the background noise in a room.  
  • Why is it important?
    • Reverberation time contributes (or detracts) from the quality of a space in several ways, in different environments.  Here's a chart showing optimum reverberation times for various rooms.
      • The biggest difference (or at least the most recognized) is made in performing arts environments, one of our specialties.
        • In choral or lyrical instrumental performance environments, a long reverberation time  (like a cathedral) is desirable, stretching and blending the various sounds into one another, adding a great resonance to people's voices, making them sound better.  It's probably no coincidence that people tend to sing in the shower, usually the room with usually the longest reverberation time, due to usually having all hard finishes.
        • In lecture halls or spoken-word environments, a short reverberation time is desirable, as long reverberation times will blend the consonants together, making certain words hard to distinguish.  
        • In practice rooms and rehearsal halls, many musicians prefer to have short-resonance spaces, so as to be able to hear themselves accurately, without the embellishment and "sugar-coating" of a well-designed hall.  (Though, some of us enjoy practicing in reflective stairwells, using the reverberation to fool ourselves into thinking we sound much better than we actually are.) 
      • Outside of performance buildings, reverberation times still make a difference:
  • How do we do it?
    • Reverberation time is usually measured in the field by playing a sound, stopping it, then recording how long it takes for the sound level to drop 60 decibels.  It can, however, be calculated ahead of time by taking the volume of the room (multiplied by a constant), and dividing it by the sum of the total Sabins of absorption in the room.   See here for more detailed information.
    • A sabin, named for the Harvard acoustic researcher who first researched reverberation times, is a measurement of absorption, whose units are curiously measured in area (m^2, or sqft.)  However, to be a useful measurement in sabins, the area is multiplied by a coefficient of how much sound it absorbs.  For example, a square meter (or square foot for imperial units) of open window reflects no sound, and so have a perfect coefficient of 1, and would be measured as one sabin.  Something of the same size that reflects a quarter of the sound back would then be 0.75 sabins.   
    • Notably, since materials will absorb sound differently at different frequencies, a standardized metric, called the Noise Reduction Coefficient (NRC) exists to test a material at four common octave bands; at 250, 500, 1000, and 2000 Hz; (Approx Middle B4, B5, B6, and B7) and average performance between the four.  Typical NRCs vary from 0.70-0.90 for high-absorption acoustic ceilings, to 0.05 for glass, brick, or gypsum board. 
    • These calculations can also be done in reverse, where we take a room of a desired size and desired reverberation time, and calculate out the required absorption needed, which we can then incorporate into the design of the room.   Most projects we do this ourselves, but in highly sensitive cases like music schools and performance halls, we will partner with an acoustical consultant to get it just right.
    • In many cases, the equations can be simplified, and a good reverberation time can be obtained by simply selecting a good ceiling and floor finish.
    • However, in more specialized cases, we often need to add acoustical panels around or in the space, both to absorb sound, and to break up any strong echoes  We also sometimes add movable curtains that can be opened to allow the acoustical qualities of the room to be changed as desired. All of these elements need to be carefully placed, both to work with the acoustic geometry of the rooms, as well as to fit within a coherent room design.
  • When in the process do we do it?
    • Early in the design process, we will take into account the desired volumes of spaces, and select a ceiling and a ceiling height that works for most of the simple spaces
    • Later in the design process, for any particularly complicated or demanding spaces, we will look into any necessary additional acoustic panels or elements, and incorporate them into the design of the spaces.
  • Where are some good examples that we've worked on?
    • Casper College
      • At Casper College, we worked closely with our acoustical consultants to properly balance the acoustics of all the major spaces.   The required acoustic panels were treated as a design opportunity, helping to give character to the various spaces.
      • The main concert hall was made up of glass-fiber-reinforced gypsum panels on the ceiling and walls to evoke the windswept plains of the area, while diffusing the sounds throughout the hall, with absorbing panels at the rear.   There are also absorptive curtains  that can be deployed in front of these diffusive panels that will allow the users to controls the acoustics of the space.
      • In the instrumental and choral rehearsal halls, the adjustable acoustic curtains were hidden by pilasters that, along with the curved acoustic diffuser wall panels, also give detail and a human scale to the large space.  
      • At the percussion rehearsal hall, absorptive wall panels were placed both low and high, to avoid reflective standing waves and flutter echoes, while the mid-height diffusive acoustic wall panels were woven together with both absorptive and diffusive concrete blocks, to accomodate the deeper tones of a percussion suite.  They were carefully placed on the walls as an expression of the common basic rhythms that percussionists play, while additional glass-fiber-reinforced panels from the main auditorium were hung in the space to diffuse the sound from below.
    • Mimosa Park Elementary
      • At  Mimosa Park Elementary we preemptively addressed acoustical concerns about an overly-loud cafeteria space by spraying a acoustical treatment onto the ceiling, adding acoustical panels on all walls, and adding hanging acoustic panels in the center of the space.  This was done early enough in the design and construction process that all of these elements were folded into the coherent design of the cafeteria, instead of tacked on afterwards.
    • JB Martin Gymnasium
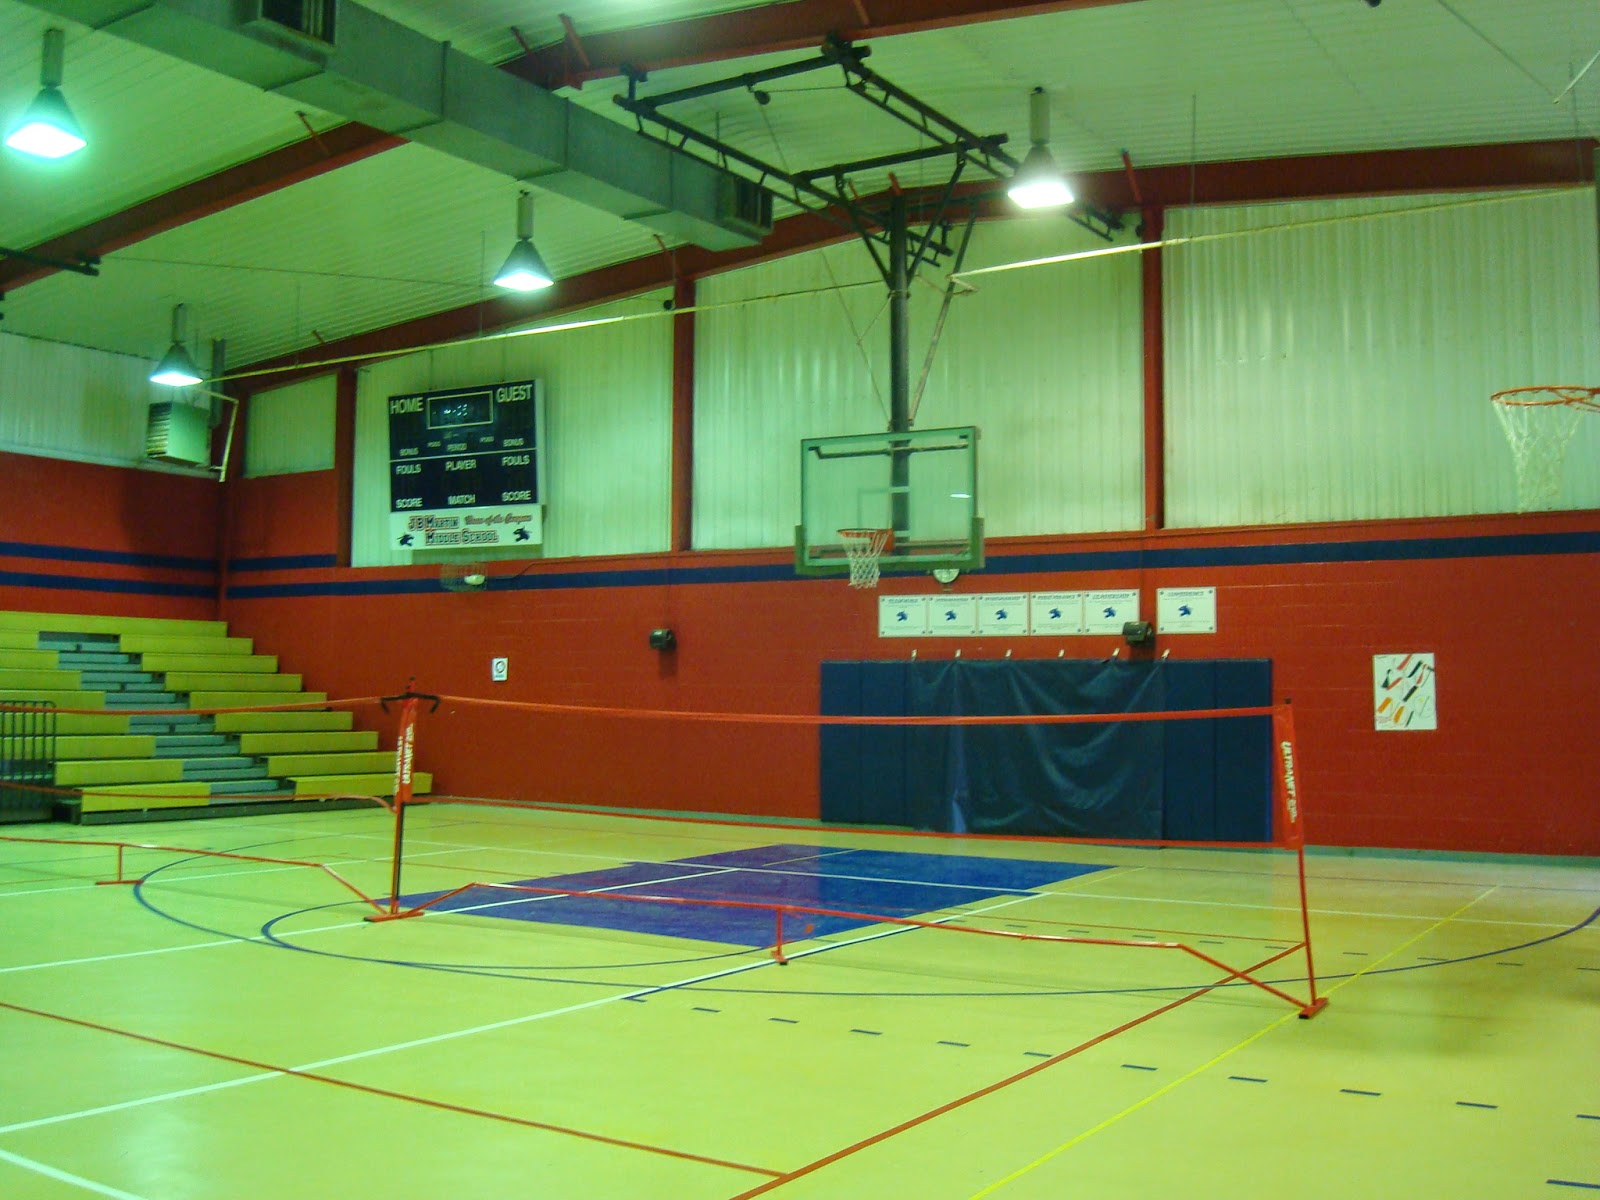
      • At JB Martin Gym, we were specifically tasked with fixing the acoustics of an existing gymnasium, that was far too "loud" a space to be useful.   Nearly all speech was unintelligible, even through the loudspeakers, and being in the space during a loud athletic event was almost unbearable.  HMS remedied the situation by applying a sprayed acoustic ceiling to the entirety of the gym ceiling, as well as placing acoustic wall panels at the perimeter, solving the school's problem, even with an increased capacity of the gym.
Overall, reverberation time is one of the many factors that affect a user's perception of a space, and is therefore only one of the many factors we take into account for the design spaces and buildings.


Wednesday, October 7, 2015

Case Study: Rendering Comparisons at the JB Martin Gymnasium Renovations

The JB Martin Middle School had a older gymnasium building, that was starting to show its age, and also starting to no longer meet the needs of its occupants, and so the decision was made to renovate the space.

The pragmatic requests were easy enough to provide for, but the qualitative aspects were more difficult to show and predict.  In particular, the users had requested a light, open, lively, larger feeling space, though existing conditions precluded the possibility of actually enlarging many of the spaces.  As a result, our solution was to use finishes, and slight changes to make spaces feel more open and dynamic, as well as adding exterior/interior space to make the building "feel" bigger.  Since this project was done in Revit, we were able to use renderings to better get the feel of the spaces before work was done, to better verify that the proposed interventions would actually work.  See below for some examples of the proposals and their solutions.  Pay particular attention to how the renderings reflect the final product.   Some reflect it almost exactly, while others were adjusted and tweaked during construction.

Exterior of Building, showing the gymnasium seating and storage addition, and the canopy to help add a focal point to the school's courtyard.  The top image is existing conditions, the second is the Pre-construction rendering (note bumped-out portion for additional seating), bottom is the final post-construction photograph.  Other than some colors being off, and the omitted landscaping, the pre-construction rendering looks accurate to the final product, down to the framing of the canopy.
Exterior of building, showing lobby addition
Lobby of building, showing new ceiling and finishes.  The top image was the existing conditions, the second was the pre-construction rendering, raising the ceiling as much as possible to the roof above.  During construction, additional above-ceiling elements were discovered and the ceiling was re-designed to accommodate them, as shown in the 3rd image.   The final image is the completed construction, matching the revised rendering almost exactly.
Main Gymnasium, towards addition at end.  The top image is the existing conditions, and the second is the pre-construction rendering, re-painting in lighter colors, reducing the school colors to a stripe.  During construction, the colors were re-tweaked to add school colors at the structure and ducts, as shown & checked in the third image.   The fourth image is the final photograph.  Nearly everything is similar to the rendering, except the light fixtures show up differently, the structural bracing shows up, as well as additional framing for the goal posts.
Girls' locker Room.  The first image shows the existing conditions, particularly the shower-turned storage. Note the high lockers.  There was a specific owner request for the coach to be able to have visual control of the whole locker room from her office. The second image shows the pre-construction design, as seen form the coach's office, with the room painted a bright white, with limited splashes of school colors.  Note how the lower locker banks allow for visual control.  The third shows the final product.   The red elements were eliminated during construction.


Monday, December 3, 2012

Mimosa Park Elementary Bid is Accepted


Percy J Matherne Contractor's $7,500,000 bid for the new Kindergarten Wing at Mimosa Park Elementary has been accepted by the board of St Charles Parish Public Schools.  Construction is anticipated to finish in the summer of 2014.  This 41,475 square foot new wing is designed to accommodate all kindergarten students on the West Bank of St Charles Parish.   It contains:
  • 10 Kindergarten classrooms, with 2 more for growth.
  • Music Classroom
  • PE Classroom with exterior storage
  • Art Classroom with exterior access
  • Speech Classroom
  • 2 Literacy Classrooms
  • Pre-K Classroom
  • 3 Special Education Classrooms with showers
  • Sensory Room
  • Library
  • Cafeteria and warming kitchen
  • Family Center
  • Administration spaces, including workrooms and offices.

Wednesday, November 14, 2012

LSU M&DA Wins AIA Gulf States Award

The Louisiana State University Music and Dramatic Arts building has been given an Honor Award by the Gulf States region of the American Institute of Architects.  According to the jury:  
The architect lovingly restored the existing building and made additions that did not detract or compete with the original structure. The proscenium theater, in particular, was restored to its original glory. The architect inserted new life safety systems unobtrusively, preserving the high spirits of this glorious Art Deco building.
HMS is honored by the building's selection.

From the HMS website:
Louisiana State University built the original Music & Dramatic Arts Facility in 1932. This large Italian Renaissance building is recognized in the State Register of Historic Places, but lacked the modern amenities necessary to properly support the college’s music and theater programs. In addition, the basic common areas were substandard in function and safety.
HMS managed the programming for the entire renovation. The performance spaces needed a significant overhaul, however the academic and support spaces were the largest challenge. The facility needed new classrooms, faculty offices, research rooms, libraries and storage. HMS Team had to first understand the department goals, changing curriculum and class scheduling.
The final design brought new clarity to the circulation and visual balance to a discordant series of prior additions and related buildings. Our solution restores and enhances the distinctive art deco elements of the original 400-seat proscenium theatre and main lobby
The new design overhauls an obsolete building infrastructure while working within the boundaries of a very restricted site and budget.
More about the award at the AIA website (see fourth slide)
More about the award-winning LSU Music and Dramatic Arts Building at the HMS Architects website
More about HMS-designed music schools and other performance Projects

Tuesday, April 3, 2012

HMS Wins AIA Award for LSU Music and Dramatic Arts Building


On March 16th, HMS Architects was awarded an AIA Merit Award for Historic Preservation/Restoration  by the New Orleans Chapter of the American Institute of Architect for our work at the Louisiana State University Music and Dramatic Arts Building. The jury specifically mentioned the care that was taken to restore the old Art Deco Theatre and Lobby.

In 2009 HMS Architects completed the Renovations and Additions to the Louisiana State University Music and Dramatic Arts Building. The project demolished several additions to the original 1928 building and infilled these areas creating a complete envelope which maintained the campus standard look to the exterior. The Art Deco proscenium theatre and lobby were restored, highlighting decorative elements including plaster scrolling, terrazzo floors, marble wainscoting and plaster proscenium. New classrooms, offices, shops and rehearsal spaces were created throughout the building, providing the School with all of their programmatic needs within a historic shell, complete with all of today's technology, comfort, accessibility and life safety needs.


More about the LSU Music and Dramatic Arts Building at hmsarchitects.com

Monday, September 12, 2011

HMS and the LSU Student Union featured in the LSU Alumni Magazine.

The LSU Alumni Magazine has featured the Student Union and its recent renovations in the magazine's Fall 2011 Issue.  The article follows the long history of the building, of which HMS is now proud to be a part, having updated and redesigned the Union Theater.

The article can be found starting on page 30, both embedded below and on the original site at:
http://issuu.com/lsualumni/docs/lsumagfall2011.

Monday, June 6, 2011

HMS to design new School of Music at Casper College in Casper, Wyoming


HMS Architects is proud to announce that we have been selected, in association with MOA ARCHITECTURE, to design the new Music Building at Casper College in Casper, Wyoming. HMS Architects are proud to once again be recognized as an industry leader in the design and construction of music education and performing arts work. Our partnership with MOA ARCHITECTURE continues to demonstrate our ability to collaborate with firms of the highest caliber from around the country.

Img source: Casper College Computer Science Department


More information about Casper College
More information about HMS-designed Music Schools, Theaters, and other Performance Projects

Monday, May 23, 2011

LSU Union Theater wins AIA Gulf States Award


The LSU Student Union and Theater has been awarded an AIA Gulf States Merit Award. HMS Architects in association with Grace and Hebert Architects of Baton Rouge were recognized for renovating and revitalizing this campus hub, bringing a refreshed look to this iconic building, while respecting the original design by John Desmond. The project was one of thirteen honored out of a total of over 140 submitted works.

More info on the LSU Student Union
More info on the new LSU Student Union Theater Building
More info on HMS designed Theaters, Auditoriums, and other Performance Venues

Monday, December 13, 2010

South Central Construction announces the Winners of Best of 2010 Construction and Design Awards

Baton Rouge, La., December 2010 - HMS Architects, a full-service Architectural Firm based in New Orleans, La.  was recognized at the "South Central Construction" award program for the Best of 2010 Construction and Design Awards for the Region, held on December 2, 2010 at Boudreaux Restaurant in Baton Rouge. 

Charles B. Montgomery, AIA, ASLA, Principal accepted the following awards for HMS Architecs.
HMS Architects was founded in 1996 and is recognized for providing sound, creative and enduring design through a collaborative process. Using the very latest technology, talented and experienced staff, and a commitment to collaboration and teamwork, HMS offers accessible communication both within the firm as well as with clients, contractors and consultants.


Wednesday, December 8, 2010

LEED for Schools Gold Certification received for Andrew H. Wilson Elementary

November, 2010) – HMS Architects, a New Orleans-based firm, received the notice of LEED for Schools Gold certification for Andrew H. Wilson Elementary School.

Andrew H. Wilson Elementary School, located in the Broadmoor Community in New Orleans, LA. is a New Orleans Recovery School District Quick Start School. The elementary school reflects the new movement in sustainability with a friendly site design, high performance building envelope, enhanced classroom acoustics, daylighting design, “green” construction materials and many additional elements that function as teaching tools. HMS Architects along with Innovative Design out of South Carolina managed the complete renovation of the existing school building flooded by Hurricane Katrina and an addition of approximately 50,000 square feet that completely restored a significant local Historic structure into a 21st century high performance school.

The LEED for Schools Rating System recognizes the unique nature of the design and construction of K-12 schools. Based on the LEED for New Construction rating system, it addresses issues such as classroom acoustics, master planning, mold prevention and environmental site assessment.

By addressing the uniqueness of school spaces and children's health issues, LEED for Schools provides a unique, comprehensive tool for schools that wish to build green, with measurable results. LEED for Schools is the recognized third-party standard for high-performance schools that is healthy for students, comfortable for teachers, and cost-effective.

“The results are pleasing to everyone who touched this project. The climate of the school looks and feels brighter. We are proud of this accomplishment and everyone, from students to staff, is invested in caring for it, so it continues to look great and feel good” said Charles Montgomery, Principal of HMS
##
Andrew H. Wilson Elementary School was chosen as one of the New Orleans Recovery School District’s Quick Start Schools after Hurricane Katrina flooded the Broadmoor neighborhood. As a showcase green school, the Wilson Elementary School building incorporates more than 40 specific green measures to enhance the building’s energy efficiency and student performance.
##
HMS Architects was founded in 1996 and is recognized for providing sound, creative and enduring design through a collaborative process. Using the very latest technology, talented and experienced staff, and a commitment to collaboration and teamwork, HMS offers accessible communication both within the firm as well as with clients, contractors and consultants.
##

HMS Architects Presented with Appreciation Plaque by City of Slidell's Department of Cultural & Public Affairs

The City of Slidell's Department of Cultural and Public Affairs took the opportunity at The Bayou Jam Concert Series on Sunday, October 24, 20101 a Plaque of Appreciation to the city’s 2010 – 2011 cultural season sponsors.   

The sponsors included the East St. Tammany Chamber of Commerce; Living Magazine; Slidell Memorial Hospital; CLECO; Creative Picture Framing Inc. & Art Gallery; Northshore Conifer; Ronnie Kole Foundation; BP Oil; Candlewood Suites; DuBuisson Gallery; Lowry-Dunham, Case & Vivien; The Purple Armadillo; Silver Slipper Casino; The Slidell Independent; Bargains Plus!/Postal Plus; Baskin Robbins/Coy and Donna Faucheux; Chateau Bleu; Councilman Bill & Laura Borchert; Representative Greg Cromer; HMS Architects, APC; Kathryn & Company’s A Touch of Italy Café; Krewe of Bilge; Textron Marine and Land Systems; Times Grill and Dr. Russell & Nancy Westfall.

Wednesday, October 27, 2010

John Q. Adams Middle School Dedication

For Immediate Release
Contact: JoAnn Dugas
504.636.3434

New Orleans, La. (September 27, 2010) – John Quincy Adams Middle School celebrated the opening of their new Performing Arts Center at the Dedication on September 27, 2010.

A happy crowd was welcomed by Principal, Ginger Bruce. Jay Haydel, Band Conductor led the Adams Band in a musical selection.

Ms. Bruce recognized HMS Architects, APC as the designer of the 6,600 square-foot, state of the art addition that features a performance area with seating for 225, along with a band rehearsal room for 125 students and a proscenium area for school plays, pageants and programs. Other design elements include a percussion practice room for 30 students, two faculty practice rooms, a stage shop, two dressing rooms, and other supporting spaces and offices.

Keynote Address was delivered by Judy Colgan, School Board Member. A tribute to Mr. Paul E. Emenes, Assistant Superintendent 1932-2009 was delivered by Jay Haydel. A tour of the Facility was followed with a reception.
##
HMS Architects was founded in 1996 and is recognized for providing sound, creative and enduring design through a collaborative process. Using the very latest technology, talented and experienced staff, and a commitment to collaboration and teamwork, HMS offers accessible communication both within the firm as well as with clients, contractors and consultants.
##

HMS Architects Recognized in SchoolDesigner.com

For Immediate Release
Contact: JoAnn Dugas
504.636.3434


New Orleans, La. (October 25, 2010) – HMS Architects, a New Orleans-based firm, is recognized in the SchoolDesigner On line Magazine for high-quality K-12 school design in the renovation and addition to Andrew H. Wilson Charter School.


HMS Architects was responsible for the design and construction contract administration for the complete renovation of 48,060sf flooded building and the addition of a 50,786sf new building. The school features an environmentally friendly site design, high performance building envelope, enhanced classroom acoustics, daylighting design and many additional elements that function as teaching tools. The project was designed using LEED for Schools 2007 standards and is anticipated to achieve LEED for Schools Gold certification by the US Green Building Council.

Follow link to http://www.schooldesigner.com/architects/HMS-architects.asp

##
Andrew H. Wilson Elementary School was chosen as one of the New Orleans Recovery School District’s Quick Start Schools after Hurricane Katrina flooded the Broadmoor neighborhood. As a showcase green school, the Wilson Elementary School building incorporates more than 40 specific green measures to enhance the building’s energy efficiency and student performance.
##
HMS Architects was founded in 1996 and is recognized for providing sound, creative and enduring design through a collaborative process. Using the very latest technology, talented and experienced staff, and a commitment to collaboration and teamwork, HMS offers accessible communication both within the firm as well as with clients, contractors and consultants.
##
SchoolDesigner.com is the #1 resource for K-12 School Design. Here you will find creative school designs, high quality school design products, talented school design professionals and LEED Certified school profiles.
##

Wednesday, October 13, 2010

Building of America Awards Announces Two Projects by HMS Architects Chosen for Gold Medal Feature

For Immediate Release
Contact: JoAnn Dugas
504-636-3434

New Orleans, Louisiana ( October 13, 2010): 
From hundreds of nominated projects, Louisiana State University, Music & Dramatic Arts Building and Andrew H. Wilson Charter School, both submitted by HMS Architects,APC, has been selected as a Building of America Award projects and will be  featured as Gold Medal Winners on the home page at http://www.buildingofamerica.com/.

The Building of America Network showcases the most innovative, unique and challenging new projects — projects that are particularly noteworthy and/or give back to their respective communities. The website is an essential link, bringing owners together with consultants, financial resources, architectural firms, program and project managers and others from within the construction and design industry.
Decision makers can read about the newest facilities joining the landscape in their respective region. More importantly, the Building of America Network provides a tool to help all decision makers learn from one another’s experiences and learn more about the teams behind each project’s success. Each case study will also include listings, advertisements, corporate profiles and additional information about the project team members, subcontractors, vendors and suppliers that were referred as qualified and reliable by the company or firms that chose them for their most important projects.
#
HMS Architects was founded in 1996 and is recognized for providing sound, creative and enduring design through a collaborative process. Using the very latest technology, talented and experienced staff, and a commitment to collaboration and teamwork, HMS offers accessible communication both within the firm as well as with clients, contractors and consultants.
#
Since 1996, Construction Communications and the Building of America Network have featured the country’s top projects as determined by our editorial board. The case studies are read and referenced by leaders within the region’s local governments, economic development groups, financial institutions, owners, architects and contractors. The website, accessed by industry leaders and decision makers throughout the country, combines more than 50,000 links and millions of searches each year

Tuesday, October 12, 2010

Andrew H. Wilson Charter School Featured in Educational Interiors Showcase Honoring the Nation's Most Outstanding Learning Environments

New Orleans, Louisiana – Andrew H. Wilson Charter School, New Orleans, Louisiana has been selected for publication in Penton Media’s American School & UniversityR 2010 Educational Interiors Showcase. It is featured in the August 2010 edition of the magazine and also on the Web at www.SchoolDesigns.com. The Educational Interiors Showcase is an annual competition honoring educational interior design excellence and spotlights projects representing some of the most effective learning environments in America.

Andrew H. Wilson Elementary School is located in the Broadmoor Community in New Orleans, LA. The elementary school reflects the new movement in sustainability with a friendly site design, high performance building envelope, enhanced classroom acoustics, daylighting design, “green” construction materials and many additional elements that function as teaching tools. This 1909 structure received approximately two feet of water from Hurricane Katrina and sustained substantial roof damage. The school’s program included a complete renovation of the existing school building, demolition of the heavily damaged accessory building and adding approximately 50,000 square feet to the school.

A jury of American institute of Architects (AIA) members and education administrators evaluated submissions from architectural firms, schools and universities across the country. Ninety-five projects were chosen for publication in AS&U, a monthly educational magazine reaching 70,000 facility planners, school and university administrators and architects with this issue. This is the 20th year the competition has been held.
                                                                                   #
Founded in 1928, American School & University is devoted exclusively to education facilities/business administration. The authority for information about the educational facilities market, AS&U delivers an insightful combination of exclusive reports, special focuses and how-to articles each month. For more information, please visit www.ASUmag.com and www.SchoolDesigns.com

Tuesday, September 15, 2009

HMS-designed Music and Dramatic Arts Building Opens at LSU.

After an extensive renovation, the Music and Dramatic Arts Building at Louisiana State University is ready for its grand re-dedication, this Sunday, September 20th, 2009.

HMS restored, renovated, and redesigned this historic Art Deco building to house all the functions needed for world-class schools of music, theater, and dance, winning several awards for the end result.

The existing Depression-era Facility was renovated with state-of-the-art spaces, including the Shaver Theatre, a black box theater, dance rehearsal studio, acrobatic rehearsal studio, percussion rehearsal room, scene shop, scene drafting/CADD studio, costume shop, classrooms, piano studio, instrument lockers, practice rooms, faculty offices, administrative offices, and even a student lounge.

To commemorate the occasion, LSU is hosting a series of events over the course of this weekend, culminating in the re-dedication this Sunday.


Monday, July 6, 2009

HMS Architects receive IIDA Award of Excellence


New Orleans, La. June 27, 2009 – HMS Architects was presented with a Award of Excellence by the Delta Regional Chapter of the International Interior Design Association (IIDA) for their work in the interior design of the Shaver Theater at Louisiana State University in Baton Rouge, Louisiana.

The Most Highly Regarded Award in the Design Industry IIDA’s Annual Interior Design Competition recognizes outstanding Interior Design and encourages new ideas and techniques in the design and furnishing of interior spaces.

“The winning projects range in size and scope but all exemplify IIDA’s mission to enhance the quality of life through innovation and excellence in interior design.” - Viveca Bissonnette, IIDA, CID, LEED AP, IIDA Vice President of Communications

Jill R. Williams, Designer representing HMS Architects received the award for the renovation design of the Shaver Theater on Saturday June 27 @ the Lowe's Hotel in New Orleans. The Shaver Theater is located in the Music and Dramatic Arts building on the campus of LSU in Baton Rouge, La. This large Italian Renaissance building is recognized in the State Register of Historic Places.

The Shaver Theater had a series of prior additions and renovations resultant in a discordant mishmash of space. HMS Architects restored the visual balance and enhanced the distinctive art deco element of the original 400 seat theater and main lobby. This jewel of a theater can be viewed at http://www.hmsarchitects.com/01-001.xml.

Friday, January 30, 2009

LSU Union Renovations to begin


Renovation of largest LSU theater To state-of-the-art facility to take 1 year


Construction of the LSU Union Theater designed by HMS Architects is set to begin. Scheduled to be completed in 2009 the renovation of this 1300 seat theater includes new a completely renovated interior including seating, new side box seating and an entirely new catwalk system. Also added are new inviting multi-story lobbies and circulation spaces, as well as pre-function spaces and new dressing rooms. Most importantly the acoustics of the room are being completely reworked to provide theater quality sound.