GraceHebert Architects is a regionally recognized firm that has set themselves apart with a holistic and tech-savvy approach to sound creative design practices. The acquisition provides geographic growth opportunities for both firms as well as strengthening the foundation and resources for their respective collaborative processes.
“The acquisition of HMS Architects stems from a mutually respectful and collaborative working relationship,” said Jerry Hebert, President of GraceHebert Architects. “HMS Architects’ outstanding reputation and long-standing legacy in the Greater New Orleans area coupled with our resources and presence in a wide variety of industries will endow both entities with new growth opportunities.”
The acquisition will increase GraceHebert Architects size to 40 full-time employees with plans for immediate hiring in the Baton Rouge and New Orleans offices. “The GraceHebert partnership provides HMS Architects with a boost in resources and staff to continue to serve our clients in the elite manner they have come to expect. The entire team looks forward to joining GraceHebert Architects and continuing our long history of providing the Greater New Orleans area innovative design practices,” said Keith Steger, Principal of HMS Architects.
HMS Architects, founded in 1996, offers a full range of architectural services and has a collective of over sixty years of project experience. Historically, HMS Architects’ focus has been in the performing arts, hospitality, education, and industrial design.
More information about GraceHebert Architects
More information about HMS Architects
Thursday, April 5, 2018

Wednesday, February 22, 2017
Construction begins on the Park VII Pool Deck

More information on the Park VII Pool Deck
More information on HMS Designed Residential Projects
More information on Billbar Construction
Wednesday, September 7, 2016
Construction Completed at the Ochsner PT and Primary Care Clinic at Bellemeade

The Ochsner PT and Primary Care Clinic at Bellemeade has been substantially completed by Clement Building Company on September 1st, 2016, for Ochsner Health Systems in Terrytown, Louisiana.
This former K&B, an existing tilt-up concrete and steel framed building building consists of 19,043 SF of built area, on one floor with a mechanical mezzanine, and contains both a primary care clinic and a separate physical therapy clinic under the same roof.

The physical therapy clinic consists of a 5500 SF gymnasium, full of equipment and therapy tables, as well as five 100 SF treatment rooms. The suite also includes a waiting area, which is able to see the activity in the gym, but is shielded from the noise by an interior storefront wall. There is also a custom reception desk that opens to both the waiting room and to the gymnasium, through the glass wall. There is also a pediatrics room to treat children.

Since the Primary Care clinic is so large, it is designed specifically to be easy to navigate for patients. The 26 exam rooms of the overall clinic have been arranged into two color-coded sub-clinics, and the hallways have been opened up to the existing high roof deck above. The subtly color-coded cores of these sub clinics are the nurse stations, which are clustered around the doctor pods, secluded areas where doctors can collaborate with the nurses and one another in relative privacy, with most of the supplies and service spaces that all the caregivers will need located nearby. These two color coded service pods are visible from all hallways within that large, open, simplified volume, which makes it incredibly easy for patients to orient themselves within the large clinic.
The primary care clinic includes an X-ray suite, 23 regular exam rooms, one bariatric exam room, 2 large exam rooms, a shared/E-visit room, a conference room that can double as an exam room, a two-seat blood draw room, a point-of-care testing facility, a medications room, several enclosed offices for supervisors and scheduling needs, and plenty of storage. The waiting room is enclosed by interior storefront, allowing views and an open feel to both the other waiting room, as well as the activity and dynamism within the gymnasium.
Despite the large footprint of the overall project, there were difficulties during design in fitting the extensive program within the building. Careful analysis of the contents and usage of each room with the users helped us to massage the layout until all of the desired features could be accommodated. One innovative technique we used was to install several single-stall restrooms, instead of large multi-stall restrooms. This allowed us to have a smaller overall square footage of restroom area, by reducing the interior circulation space within the restrooms. Making the restrooms unisex also allowed us to have fewer fixtures overall, as anyone can use any restroom.
Construction took 5 Months, since March 31st, 2016. Including the 5 Months of design, the entire length of the project has been 11 months.
The final building cost of the project was $2.7 million, or $144/SF. Change orders were kept below 3% of the bid cost.
We thank Ochsner Health Systems and Clement Building Company for working with us on the project, and wish them the best in the future.
Wednesday, August 3, 2016
Renovations to St. Joseph’s Hall at Notre Dame are Complete

St Joseph's Hall at Notre Dame Seminary has been substantially completed by FH Myers Construction on July 22nd, 2016 for the Archdiocese of New Orleans in New Orleans, Louisiana.
St Joseph's Hall is an existing historic 4-story, 63,300 SF masonry student housing building at Notre Dame Seminary, a repeat client for HMS. We had previously renovated the 4000 square-foot auditorium in this building and are continuing to do work on campus. In this project, HMS worked with the Archdiocese to rearrange the 36 student dormitories and 21 faculty dormitories into more contemporary suites. The design solution created adjoining rooms with a shared bathroom. The rooms can be utilized individually or paired together to create a suite for faculty full-time residence. Several suites are set aside for visiting priests to stay while in town. In addition, the renovation included 5 classrooms, including one computer lab and practicum space. The existing chapel was relocated from a central rotunda to a more secluded cathedral-ceiling space on the top floor, with the rotunda turned into an easily-accessed student lounge. Finally, we reconfigured the ad-hoc office area to a deliberately designed, 31 office administrative suite.
The historic nature of the building and its close proximity to the seminary building meant the design team had to approach our work with sensitivity to the character of the original design and compliment the existing materials and craftsmanship. To that end, the decision was made to refurbish the existing wood windows, salvage much of the existing interior masonry partitions, and create a custom wood baseboard detail that seamlessly integrates new power and data to each dorm room. In a similar way, we reconfigured the previously retrofitted air conditioning system to be able to raise the hallway ceiling almost back to its original height, while still accommodating the lighting, air conditioning, plumbing, and new sprinkler systems.
The entire project was completed in 27 months including 15 months of construction. The project was opened in Aptil 2015 only one day behind the original project schedule, and well in advance of arriving students for the fall semester. The project was also completed well under budget.
Wednesday, July 27, 2016
The Lakewood Elementary School Building A Renovations are Substantially Complete

The Lakewood Elementary School Building A Renovations were completed by Dynamic Constructors in late July, for St Charles Parish Public Schools, in Luling, Louisiana.
This existing steel-framed, concrete block building consists of 26,700 SF of renovated area, all on the first floor. The renovation modified a large shared classroom area, separated by temporary partitions, and split the area into 19 new classrooms and a teacher work area suite. Meeting the owner's desire for durable materials in this demanding education environment the design team used high-impact gypsum board on metal stud framing for the new walls. This project also included new ceilings, and floor finishes, as well as adapting the existing mechanical and electrical equipment to the new layout with new light fixtures and ducts. Overall, the project ended up costing $51/SF.
Working with the owner's desire to not lose any space during the school year the project was designed to have construction occur over the summer months when students would not be in class. Construction started after completion of the spring semester in May 2016 and was completed just ahead of schedule, allowing the owners ample time to re-occupy the space and prepare for the fall semester.
The final building cost of the project is more than 20% under the original budget, both due to a good bid at the outset, and by diligent construction administration, keeping the change orders well within 1% of the overall bid cost.
We thank St Charles Parish Public Schools and Dynamic Constructors for working with us on this successful project, and wish them the best in the future.
Wednesday, June 1, 2016
The Allemands Elementary School Classroom Addition is Substantially Complete

The Allemands Elementary School Classroom Addition has been substantially completed by F. J. Arcement Construction Co. Inc. on May 2nd, 2016, for St Charles Parish Public Schools, in Des Allemands, Louisiana.
This brick-clad, steel-framed, metal stud building consists of 6230 SF of additional built area added onto a 27,000 SF existing building, both all on one floor. The addition contains 4 additional classrooms, including an art classroom, as well as a work room, restrooms, and support spaces. The building cost about $175 per square foot overall.
Construction took 11 Months, since June 8, 2015, and has been substantially completed ahead of schedule. Including the 9 Months of design, the entire length of the project has been 20 months.
The final building cost of the project was within 10% of the original budget, which was helped by finding about 1% of savings via change orders by careful construction administration.
We thank St Charles Parish Public Schools and F. J. Arcement for working with us on the project, and wish them the best in the future.
Wednesday, May 4, 2016
HMS Is Looking To Hire A Summer Intern

HMS Architects is a downtown New Orleans based full service architecture firm with projects throughout the region and country. We are seeking a full time summer intern to join our collaborative team. Candidates should be interested in contributing to and learning about all aspects of building design and construction. Experience with Revit is a must. Graphic design skills, Adobe Creative Suite and website capabilities are pluses.
Please send electronic version of resume portfolio and cover letter to the attention of Keith Steger at studio@hms-pa.com. When contacted by HMS for an interview we may request to see samples of your Revit work to understand your proficiency with the program. Please include in your resume any pertinent extracurricular involvements or organizations.
Monday, April 25, 2016
HMS is Hiring
HMS Architects is a downtown New Orleans based full service architecture firm with projects throughout the region and country. We are seeking for a full time position a graduating Intern Architect or recent graduate with up to 5 years of professional experience to join our collaborative team. We are looking for someone that has proven experience with project design and documentation. Candidates should be interested in contributing to and learning about all aspects of building design and construction.
Required Skills and Experience
Bachelor’s Degree or Master’s Degree in Architecture
0-5 years of professional experience, professional internship if just graduating
Proficiency with Revit Required
Excellent communication skills to work effectively with clients, consultants and contractors
On the path to licensure is encouraged
Salary is commensurate with experience, excellent medical benefits, vacation, holiday and sick leave.
Please send electronic version of resume portfolio and cover letter to the attention of Keith Steger at studio@hms-pa.com. When contacted by HMS for an interview we may request to see samples of your Revit work to understand your proficiency with the program. Please include in your resume any pertinent extracurricular involvements or organizations.
Thursday, March 31, 2016
Construction Has Begun on the Ochsner Primary Care and Physical Therapy Clinic at Bellemeade

Clement Building Company began constriction on the Ochsner PT and Primary Care Clinic at Bellemeade on March 31st, 2016. HMS had previously finished the drawings and specifications for the clinic for Ochsner Health Systems, on schedule after 5 months of design work.
This former K&B, an existing tilt-up concrete and steel framed building building consists of 19,043 SF of built area, on one floor with a mechanical mezzanine, and contains both a primary care clinic and a separate physical therapy clinic under the same roof.
The physical therapy clinic consists of a 5500 SF gymnasium, full of equipment and therapy tables, as well as five 100 SF treatment rooms. The suite also includes a waiting area, which is able to see the activity in the gym, but is shielded from the noise by an interior storefront wall. There is also a custom reception desk that opens to both the waiting room and to the gymnasium, through the glass wall. There is also a pediatrics room to treat children.
The primary care clinic includes an X-ray suite, 23 regular exam rooms, one bariatric exam room, 2 large exam rooms, a shared/E-visit room, a conference room that can double as an exam room, a two-seat blood draw room, a point-of-care testing facility, a medications room, several enclosed offices for supervisors and scheduling needs, and plenty of storage. The waiting room is enclosed by interior storefront, allowing views and an open feel to both the other waiting room, as well as the activity and dynamism within the gymnasium.
More information about the Ochsner Clinic at Bellemeade
More information about HMS-designed Healthcare work
More information about the Bellemeade clinic at Ochsner's website
More information about the Clement Building Company
Wednesday, February 3, 2016
Lakewood Elementary School Interior Renovation Construction Underway
St Charles Parish Public Schools received bids for Lakewood elementary school interior renovation on January 12, 2016. HMS had previously finished the drawings and specifications for Building for St Charles Parish Public Schools, on schedule after 5 months of design work.
The Lakewood Elementary School Building A Renovations consist of 26,756 SF of renovated area, all on the first floor, and this renovation modifies a large shared classroom area, separated by temporary partitions, splitting the area into 19 new classrooms and a teacher work area suite, using high-impact gypsum board on metal stud framing, for durability in the demanding educational environment.
When including all alternates, the five bids ranged from $1.4M to $1.9M. within 35% of each other, reflecting the uncertainty of renovation projects. The winning bid was for $1,401,000, or $51 per square foot, which is under budget by $399,000 or more than 20%. This difference allowed all alternates to be accepted within the budget.
The winning Contractor, Dynamic Constructors , is expected to begin work in late May, for a contract length of 60 days, expecting to finish by the start of school. We look forward to working with St Charles Parish Public Schools and Dynamic Constructors for the months ahead.
More Information about the Lakewood Elementary School Building A Renovations
The Lakewood Elementary School Building A Renovations consist of 26,756 SF of renovated area, all on the first floor, and this renovation modifies a large shared classroom area, separated by temporary partitions, splitting the area into 19 new classrooms and a teacher work area suite, using high-impact gypsum board on metal stud framing, for durability in the demanding educational environment.
When including all alternates, the five bids ranged from $1.4M to $1.9M. within 35% of each other, reflecting the uncertainty of renovation projects. The winning bid was for $1,401,000, or $51 per square foot, which is under budget by $399,000 or more than 20%. This difference allowed all alternates to be accepted within the budget.
The winning Contractor, Dynamic Constructors , is expected to begin work in late May, for a contract length of 60 days, expecting to finish by the start of school. We look forward to working with St Charles Parish Public Schools and Dynamic Constructors for the months ahead.
More Information about the Lakewood Elementary School Building A Renovations
Monday, January 4, 2016
The Hahnville High School Weight Training and Exercise Building is Substantially Complete

The Hahnville High School Weight Training and Exercise Building has been substantially completed by Crescent Commercial Construction on October 19th, 2015, for St Charles Parish Public Schools, in Boutte, Louisiana.
This brick-clad CMU building consists of 6900 square feet of built area, all on one floor, and contains a weight room and a general exercise room, with a retractable batting cage system, as well as restrooms and other support spaces.
Construction took nine and a half months, since January 5th, 2015, and has been substantially completed on schedule. Including the eight months of design, the entire length of the project has been 18 months.
The final building cost of the project was $1,206,100, or $175/SF, after separating out the other building. On the overall project, including both buildings, there was over $70,000 worth of savings during construction via change orders, or 2.4% of the bid cost of $2,869,000.
We thank St Charles Parish Public Schools and Crescent Commercial Construction for working with us on the project, and wish them the best in the future.
Wednesday, December 2, 2015
FAQ: How Can I Make My Restaurant Quieter?
Restaurants and kitchens are often particularly loud rooms, in addition to the actual activities within them. A desire for easy to sanitize surfaces can often lead to too many hard surfaces, that do not absorb enough sound. As a result, the room has a long reverberation time, which makes the noises in the room last longer, overlapping with one another, leading to a louder room overall. As a compounding effect, people will often talk louder to be heard through the din, making the situation even worse. As an end result, restaurants can lose some customers, simply because the overall experience isn't a good one, simply due to the noise.
There are several possible solutions to cut down on the noise:
There are several possible solutions to cut down on the noise:
- Some noise can be reduced at the source:
- Clinking glassware, glassware, and plates can be reduced by switching to plastic or paper, if feasible.
- If not, noise can be reduced somewhat by adding tablecloths or placemats under dishes, but that won't address "fork-on-plate" noise.
- Of course, none of this addresses conversational noise.
- Several common solutions can be used to reduce the reverberation time in the room, and therefore the noise level in general:
- We go into acoustics and reverberation time in this post, but the simple version is to add as much absorptive area as possible. Here are some possible solutions:
- An acoustical ceiling can be added
- Carpeting or rugs could be added on the floor (beware of tripping hazards)
- Upholstered seating can be installed. Be careful, however, because when in use, the soft surfaces are covered by people. The backsides and undersides of the seats could still be made soft. Additionally, the chairs could be oversized (tall backs, etc)
- Tablecloths could be added
- Acoustic wall panels could be added (or disguised as artwork-paintings or drapes)
- A common solution is to add absorptive material, or to a lesser extent carpeting, to the undersides of tables and chairs.
- Another less intuitive solution is to add taller, reflective dividers within booths, to help people hear one another better within their table, and hopefully speak more quietly in general.
- Hanging acoustic elements can be added, whether they are panels or more sculptural.
Wednesday, November 4, 2015
What We Do: Architectural Acoustics: Reverberation time
One of the many things architects can consider in the design of buildings is architectural acoustics.
- What is it?
- Reverberation time is basically how "loud" a room or space is. Specifically, the time (measured in seconds) that it takes for a certain noise level to drop 60 decibels (dB). The 60 decibel drop is an arbitrary decision to standardize the measurement, but it is a relatively useful choice, given it is about the difference between an orchestra at full fortissimo and the background noise in a room.
- Why is it important?
- Reverberation time contributes (or detracts) from the quality of a space in several ways, in different environments. Here's a chart showing optimum reverberation times for various rooms.
- The biggest difference (or at least the most recognized) is made in performing arts environments, one of our specialties.
- In choral or lyrical instrumental performance environments, a long reverberation time (like a cathedral) is desirable, stretching and blending the various sounds into one another, adding a great resonance to people's voices, making them sound better. It's probably no coincidence that people tend to sing in the shower, usually the room with usually the longest reverberation time, due to usually having all hard finishes.
- In lecture halls or spoken-word environments, a short reverberation time is desirable, as long reverberation times will blend the consonants together, making certain words hard to distinguish.
- In practice rooms and rehearsal halls, many musicians prefer to have short-resonance spaces, so as to be able to hear themselves accurately, without the embellishment and "sugar-coating" of a well-designed hall. (Though, some of us enjoy practicing in reflective stairwells, using the reverberation to fool ourselves into thinking we sound much better than we actually are.)
- Outside of performance buildings, reverberation times still make a difference:
- Often, the desire for low-maintenance finishes in restaurants and kitchens makes people select too many hard finishes. This results in a long-resonance space, and therefore makes for very loud, even unpleasant dining experiences, driving some customers away.
- In classrooms, studies have linked poor acoustical design with several metrics. Students who cannot make out what the teacher is saying tend to have lower test scores. Also, teachers who must continually shout over background noise tent to have to take more sick days.
- To hear the difference, check out an audio comparison at Armstrong Ceiling's website, here.
- How do we do it?
- Reverberation time is usually measured in the field by playing a sound, stopping it, then recording how long it takes for the sound level to drop 60 decibels. It can, however, be calculated ahead of time by taking the volume of the room (multiplied by a constant), and dividing it by the sum of the total Sabins of absorption in the room. See here for more detailed information.
- A sabin, named for the Harvard acoustic researcher who first researched reverberation times, is a measurement of absorption, whose units are curiously measured in area (m^2, or sqft.) However, to be a useful measurement in sabins, the area is multiplied by a coefficient of how much sound it absorbs. For example, a square meter (or square foot for imperial units) of open window reflects no sound, and so have a perfect coefficient of 1, and would be measured as one sabin. Something of the same size that reflects a quarter of the sound back would then be 0.75 sabins.
- Notably, since materials will absorb sound differently at different frequencies, a standardized metric, called the Noise Reduction Coefficient (NRC) exists to test a material at four common octave bands; at 250, 500, 1000, and 2000 Hz; (Approx Middle B4, B5, B6, and B7) and average performance between the four. Typical NRCs vary from 0.70-0.90 for high-absorption acoustic ceilings, to 0.05 for glass, brick, or gypsum board.
- These calculations can also be done in reverse, where we take a room of a desired size and desired reverberation time, and calculate out the required absorption needed, which we can then incorporate into the design of the room. Most projects we do this ourselves, but in highly sensitive cases like music schools and performance halls, we will partner with an acoustical consultant to get it just right.
- In many cases, the equations can be simplified, and a good reverberation time can be obtained by simply selecting a good ceiling and floor finish.
- However, in more specialized cases, we often need to add acoustical panels around or in the space, both to absorb sound, and to break up any strong echoes We also sometimes add movable curtains that can be opened to allow the acoustical qualities of the room to be changed as desired. All of these elements need to be carefully placed, both to work with the acoustic geometry of the rooms, as well as to fit within a coherent room design.
- When in the process do we do it?
- Early in the design process, we will take into account the desired volumes of spaces, and select a ceiling and a ceiling height that works for most of the simple spaces
- Later in the design process, for any particularly complicated or demanding spaces, we will look into any necessary additional acoustic panels or elements, and incorporate them into the design of the spaces.
- Where are some good examples that we've worked on?
- Casper College
- At Casper College, we worked closely with our acoustical consultants to properly balance the acoustics of all the major spaces. The required acoustic panels were treated as a design opportunity, helping to give character to the various spaces.

- The main concert hall was made up of glass-fiber-reinforced gypsum panels on the ceiling and walls to evoke the windswept plains of the area, while diffusing the sounds throughout the hall, with absorbing panels at the rear. There are also absorptive curtains that can be deployed in front of these diffusive panels that will allow the users to controls the acoustics of the space.
- In the instrumental and choral rehearsal halls, the adjustable acoustic curtains were hidden by pilasters that, along with the curved acoustic diffuser wall panels, also give detail and a human scale to the large space.

- At the percussion rehearsal hall, absorptive wall panels were placed both low and high, to avoid reflective standing waves and flutter echoes, while the mid-height diffusive acoustic wall panels were woven together with both absorptive and diffusive concrete blocks, to accomodate the deeper tones of a percussion suite. They were carefully placed on the walls as an expression of the common basic rhythms that percussionists play, while additional glass-fiber-reinforced panels from the main auditorium were hung in the space to diffuse the sound from below.
- Mimosa Park Elementary

- At Mimosa Park Elementary we preemptively addressed acoustical concerns about an overly-loud cafeteria space by spraying a acoustical treatment onto the ceiling, adding acoustical panels on all walls, and adding hanging acoustic panels in the center of the space. This was done early enough in the design and construction process that all of these elements were folded into the coherent design of the cafeteria, instead of tacked on afterwards.
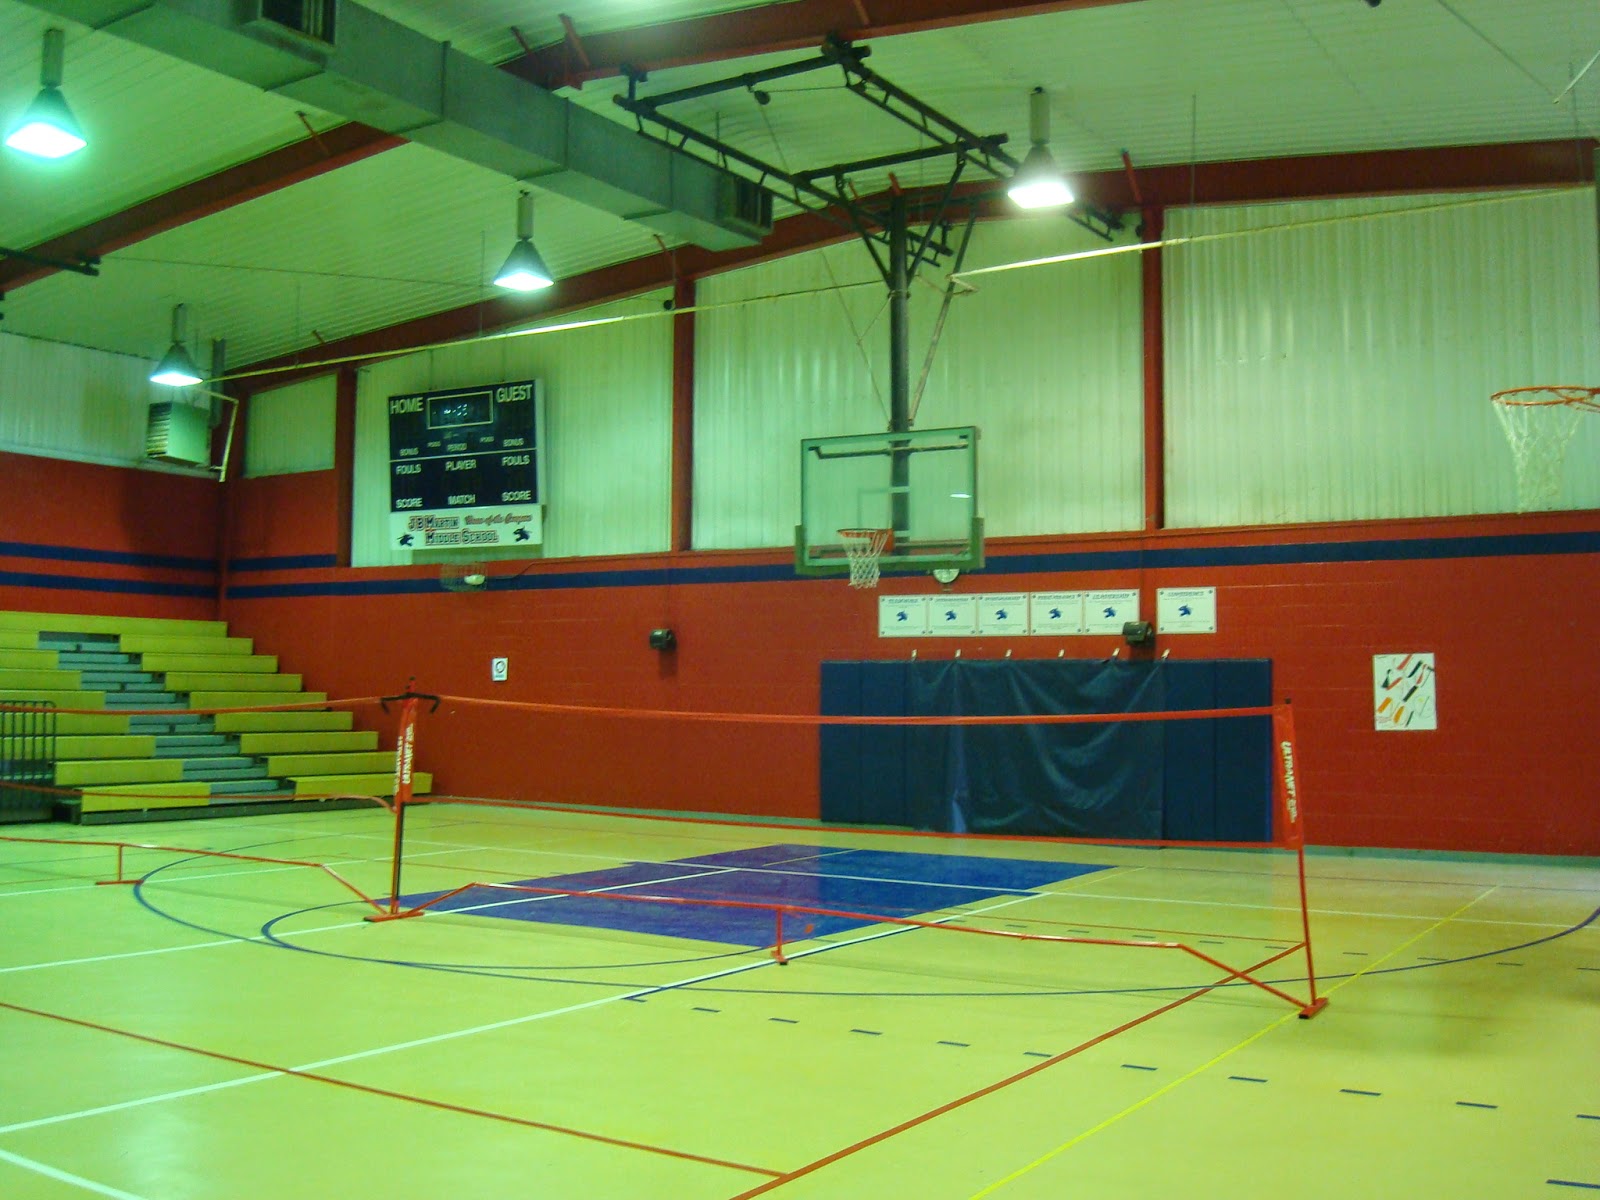
- JB Martin Gymnasium

- At JB Martin Gym, we were specifically tasked with fixing the acoustics of an existing gymnasium, that was far too "loud" a space to be useful. Nearly all speech was unintelligible, even through the loudspeakers, and being in the space during a loud athletic event was almost unbearable. HMS remedied the situation by applying a sprayed acoustic ceiling to the entirety of the gym ceiling, as well as placing acoustic wall panels at the perimeter, solving the school's problem, even with an increased capacity of the gym.


Overall, reverberation time is one of the many factors that affect a user's perception of a space, and is therefore only one of the many factors we take into account for the design spaces and buildings.
Wednesday, October 7, 2015
Case Study: Rendering Comparisons at the JB Martin Gymnasium Renovations
The JB Martin Middle School had a older gymnasium building, that was starting to show its age, and also starting to no longer meet the needs of its occupants, and so the decision was made to renovate the space.
The pragmatic requests were easy enough to provide for, but the qualitative aspects were more difficult to show and predict. In particular, the users had requested a light, open, lively, larger feeling space, though existing conditions precluded the possibility of actually enlarging many of the spaces. As a result, our solution was to use finishes, and slight changes to make spaces feel more open and dynamic, as well as adding exterior/interior space to make the building "feel" bigger. Since this project was done in Revit, we were able to use renderings to better get the feel of the spaces before work was done, to better verify that the proposed interventions would actually work. See below for some examples of the proposals and their solutions. Pay particular attention to how the renderings reflect the final product. Some reflect it almost exactly, while others were adjusted and tweaked during construction.


 Exterior of Building, showing the gymnasium seating and storage addition, and the canopy to help add a focal point to the school's courtyard. The top image is existing conditions, the second is the Pre-construction rendering (note bumped-out portion for additional seating), bottom is the final post-construction photograph. Other than some colors being off, and the omitted landscaping, the pre-construction rendering looks accurate to the final product, down to the framing of the canopy.

 Exterior of building, showing lobby addition


 Lobby of building, showing new ceiling and finishes. The top image was the existing conditions, the second was the pre-construction rendering, raising the ceiling as much as possible to the roof above. During construction, additional above-ceiling elements were discovered and the ceiling was re-designed to accommodate them, as shown in the 3rd image. The final image is the completed construction, matching the revised rendering almost exactly.


 Main Gymnasium, towards addition at end. The top image is the existing conditions, and the second is the pre-construction rendering, re-painting in lighter colors, reducing the school colors to a stripe. During construction, the colors were re-tweaked to add school colors at the structure and ducts, as shown & checked in the third image. The fourth image is the final photograph. Nearly everything is similar to the rendering, except the light fixtures show up differently, the structural bracing shows up, as well as additional framing for the goal posts.


 Girls' locker Room. The first image shows the existing conditions, particularly the shower-turned storage. Note the high lockers. There was a specific owner request for the coach to be able to have visual control of the whole locker room from her office. The second image shows the pre-construction design, as seen form the coach's office, with the room painted a bright white, with limited splashes of school colors. Note how the lower locker banks allow for visual control. The third shows the final product. The red elements were eliminated during construction.
The pragmatic requests were easy enough to provide for, but the qualitative aspects were more difficult to show and predict. In particular, the users had requested a light, open, lively, larger feeling space, though existing conditions precluded the possibility of actually enlarging many of the spaces. As a result, our solution was to use finishes, and slight changes to make spaces feel more open and dynamic, as well as adding exterior/interior space to make the building "feel" bigger. Since this project was done in Revit, we were able to use renderings to better get the feel of the spaces before work was done, to better verify that the proposed interventions would actually work. See below for some examples of the proposals and their solutions. Pay particular attention to how the renderings reflect the final product. Some reflect it almost exactly, while others were adjusted and tweaked during construction.
Wednesday, September 2, 2015
FAQ: How Much Does A New Rehearsal Hall Cost: Budgeting For Planning Music Rehearsal Facilities
Pdf version is downloadable here
|
| Casper College Instrumental Rehearsal Hall |
Detail level of estimates
Estimates typically increase in detail level as the design
progresses, and could include costs by rough overall building square footage
numbers, room-by-room square footage numbers, or even detailed accounting of
every element at the end of design. However,
at the end of the day, all of this is done to estimate the final bids of several
contractors who have their own individual methodologies and pressures that
affect their bids.
However, for the purposes of planning projects some years in
the future, here are some rough figures and considerations.
Building Efficiency
Building efficiency measures the net usable area in relation
to the more commonly used gross overall building area. This building efficiency varies by building
type, but in our experience, music facilities have historically tended to be particularly
inefficient, around the 40-60% range.
This means that about half of the overall building area is devoted to non-programmed
spaces, including walls, chases, corridors, stairs, restrooms, janitor’s
closets, mechanical rooms, etc.
It is worth noting that the building efficiency numbers will
rise and fall based on which spaces count as programmed. Here we are using one of the least forgiving
definitions, for simplicity, but it is not uncommon to count restrooms or
janitorial areas as programmed spaces, and that would therefore artificially
bump up the building efficiency.
Music facilities tend to be relatively inefficient for many
reasons, including increased acoustical wall thickness, wider hallways, etc.,
that are uniquely necessary for music facilities. In addition, this ratio will vary based on
many factors, including room quantity, site constraints, program or adjacency
constraints, and the skill of the architect.
However, all of these factors will historically affect the ballpark 50% efficiency
value (and therefore size of the building, and the price) by about 10%.
 |
For reference, above is a color-coded first floor plan of the HMS-designed Casper College School of Music. The overall area is shown in grey and black, while only the red areas are programmed spaces, only 56% of the total area, but relatively high for a performing arts facility. This particular floor is 27,000 SF, and with the second floor above it, the building was 35,000 SF total. The cost of construction was about $12.7 million, in 2012 dollars, a relatively cost-effective $370 per square foot. It is also worth noting that this building includes a performance hall, which is outside the scope of these estimates.
|
For example, if a department
is looking for a 6,000 square foot (SF) rehearsal hall, with 3,200 SF of
storage, and eight 100 SF practice rooms to round it out, it would add up to
10,000 SF net, but the building may end up being approximately 20,000 SF gross,
or about 100 by 200 feet. Conversely, if
someone mentions a 20,000 SF building, there is probably only 10,000 SF of
usable space in it.
Cost per Square Foot
The most common comparison of building cost is cost per
square foot, usually measured by construction cost divided by gross square
footage. Based on our previous projects,
and checked against other music facilities, in 2015, we expect the cost per
square foot to be approximately $300-$600 per square foot in 2015 dollars for
music facilities. For the purposes of
this article, we will assume $500 per square foot as a reasonable, safe, and round
value. This figure is considerably
higher than most building types. This is
a result of the specialty construction necessary to address the acoustic needs
of these spaces, including acoustic treatments, theatrical and recording
equipment, structure for large open spaces, heavy double walls, acoustically separate
structures, and sometimes even entirely separate mechanical systems within the
same building.
Cost of Construction (Hard Costs)
The cost of construction is the most common cost
referenced. It is estimated by the
architect, but the final cost is the actual bid cost by the contractor who will
construct the building. This price will
include all of the labor, materials and profit involved in the construction of
the building.
Going back to our
example, at $500 per square foot, that 20,000 SF building would be approximately
$10M in construction cost.
Soft Costs
This includes furniture, removable equipment, permitting,
surveyors, construction testing, and professional design fees for architecture
and engineering. This cost will vary,
but is usually about an additional 25% of the cost of construction.
In our example, that
would come out to an additional $2.5M.
Total Project Cost
The total project cost contains the hard cost of
construction, combined with the other project soft costs.
Going back again to
our example, the project’s $10M construction cost would translate to a $12.5M
overall project cost.
Inflation adjustments
It’s also important to account for inflation and cost
increases when planning for future projects.
Construction is subject to market forces, and while there is some
volatility, things tend to cost more in the future.
Our example $12.5M
2015 project would have cost only $11.4M only 5 years ago, in 2010, and only
10.2M 10 years ago, in 2005. Historically,
this has amounted to 2-3% a year, or a
10% increase in all costs for every 5 years, but any year could be
different. The data we have has shown
an annual increase of 3-8 % in both 2013 and 2014. This trend is expected to continue at 3-8%,
depending on location, in 2015
Common Spaces
Below is a chart showing the approximate costs of common spaces. Not every building will need every space, and certain programs may be able to easily squeeze into smaller spaces than the full-sized theoretical optimum. Usually, programs grow from existing spaces, and can re-purpose those spaces for new uses that fit. Every program, every site, and every need will be different per project, and every building should be carefully tailored by knowledgeable experts to meet those needs, which is why we are here. However, these numbers should be enough to allow for some long term planning for the future of your music programs.
(As reprinted in the program for the 2015 annual conference of the International Council of Fine Arts Deans)
Pdf version is downloadable here
More about HMS-designed Performing Arts Projects
More about HMS-designed Educational Projects
More about Casper College School of Music
Wednesday, August 26, 2015
The Hahnville High School Field House is Substantially Complete

The Hahnville High School field house expansion and renovation has been substantially completed by Crescent Commercial Construction on August 19th, 2015, for St Charles Parish Public Schools, in Boutte, Louisiana.
This Brick-clad CMU, existing building consists of 9,680 SF of renovated area, with 3,204 SF of added space, including a newly added second floor mezzanine, and contains four renovated locker rooms (Football Locker Room and Freshman Football, Track and Field, and an enlarged Girls P.E. Locker Room) in addition to a meeting room, training suite, conference room, coaches offices, and a storage facility.

Construction took seven and a half months since January 5th 2015, and has been substantially completed a month and a half ahead of schedule, just in time for football season. Including the eight months of design, the entire length of the project has been seventeen months.
Work continues on the adjacent weight training and exercise room, part of the same project, scheduled to be completed in another month.

Wednesday, August 19, 2015
Tulane Catholic Center is Substantially Complete

The Tulane Catholic Center has been completed on August 7th, 2015 by F. H. Meyers construction. This three-story, 8,400 square foot building is constructed with a rain screen siding system on structural metal studs. This building contains a social area, a chapel with a sacristy, a conference room, two classrooms, and a small library with a study room.

The grand opening will occur on Friday August 21st, 2015. We thank the Archdiocese of New Orleans and F. H. Meyers for working with us on the project, and wish them the best in the future.
Wednesday, August 12, 2015
Lafayette Cemeteries No. One and Two Caretaker Cottages Construction Underway
 |
| Cottage Rendering |
The City of New Orleans received bids for the Lafayette Cemetery No. One and Two Caretaker Cottages on January 27th 2015. HMS had previously finished the drawings and specifications for cottage replacement for the City of New Orleans Capital Projects Administration after months of design work.
These one story cottages consist of, one 162 SF cottage and another 250 SF cottage. Both with an exterior of cement lap board siding, which mimics the preexisting historic buildings.
The winning Contractor, MST Enterprises, began in June 2015, and is scheduled to be completed by November 2015.
More about HMS Projects on the Boards
More about City of New Orleans
Wednesday, August 5, 2015
The St Bernard Multipurpose Building is Substantially Complete
The Archdiocese of New Orleans received bids for the St. Bernard Archbishop Hannan Multipurpose Building on May 21st 2015. This metal building consists of 3,450 SF of enclosed area and 550 SF of covered area.
The winning Contractor, Boasso Construction, began work in August, with a contract time of about a year, and is expecting to finish by June 2016. We look forward to working with Archdiocese of New Orleans and Boasso Construction for the months ahead.
More about HMS Projects on the Boards
More about HMS Residential Projects
More about Archdiocese of New Orleans
More about Boasso Construction, LLC
The winning Contractor, Boasso Construction, began work in August, with a contract time of about a year, and is expecting to finish by June 2016. We look forward to working with Archdiocese of New Orleans and Boasso Construction for the months ahead.
More about HMS Projects on the Boards
More about HMS Residential Projects
More about Archdiocese of New Orleans
More about Boasso Construction, LLC
Wednesday, July 29, 2015
Allemands Elementary School Construction is Underway

On May 20, 2015, St Charles Parish Public Schools accepted a bid for the Allemands Elementary School Classroom Addition in Des Allemands, Louisiana. HMS had previously finished the drawings and specifications on schedule for St Charles Parish Public Schools, in order to promptly bid the project, and start construction on time.
This brick-clad, steel-framed, metal stud building consists of 6230 SF of additional built area added onto a 27,000 SF existing building, both all on one floor. The addition contains 4 additional classrooms, including an art classroom, and additionally a work room, restrooms, and support spaces.
The six bids ranged from $1.1M to $1.25M, within 15% of each other, a fairly tight grouping, signifying a relatively clear set of drawings. The winning bid was for $1,106,000, or about $173 per square foot, after taking out $28,000 for sitework, which is within $40,000, or 4% of the previous estimate.
The winning contractor, F. J. Arcement Construction Co. Inc., began working in June, for a contract length of 1 year, expecting to finish by June of 2016. We look forward to working with St Charles Parish Public Schools and F. J. Arcement for the months ahead.
More information about HMS Educational Projects
More about St. Charles Parish Schools
More about FJ Arcement Construction, Inc
Subscribe to:
Posts (Atom)


 Posts
Posts


